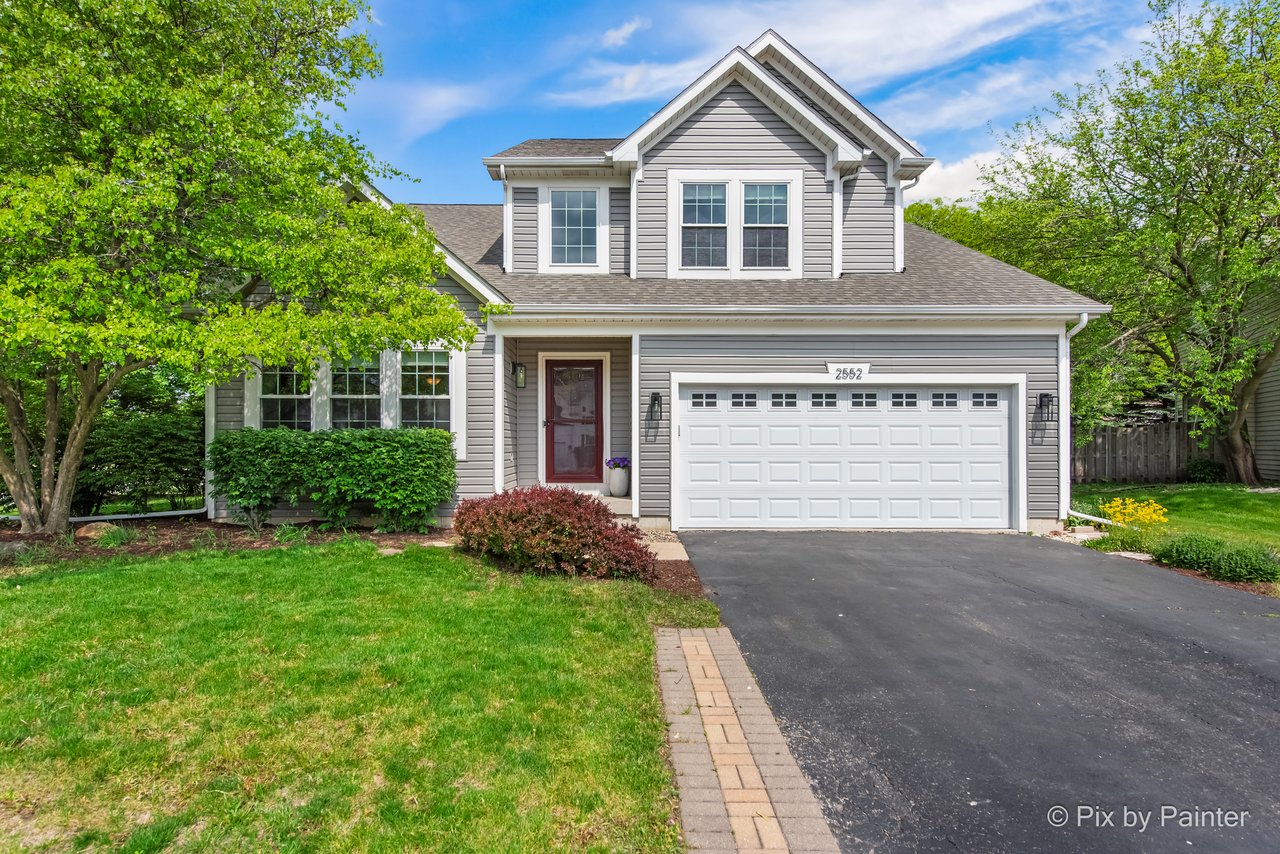
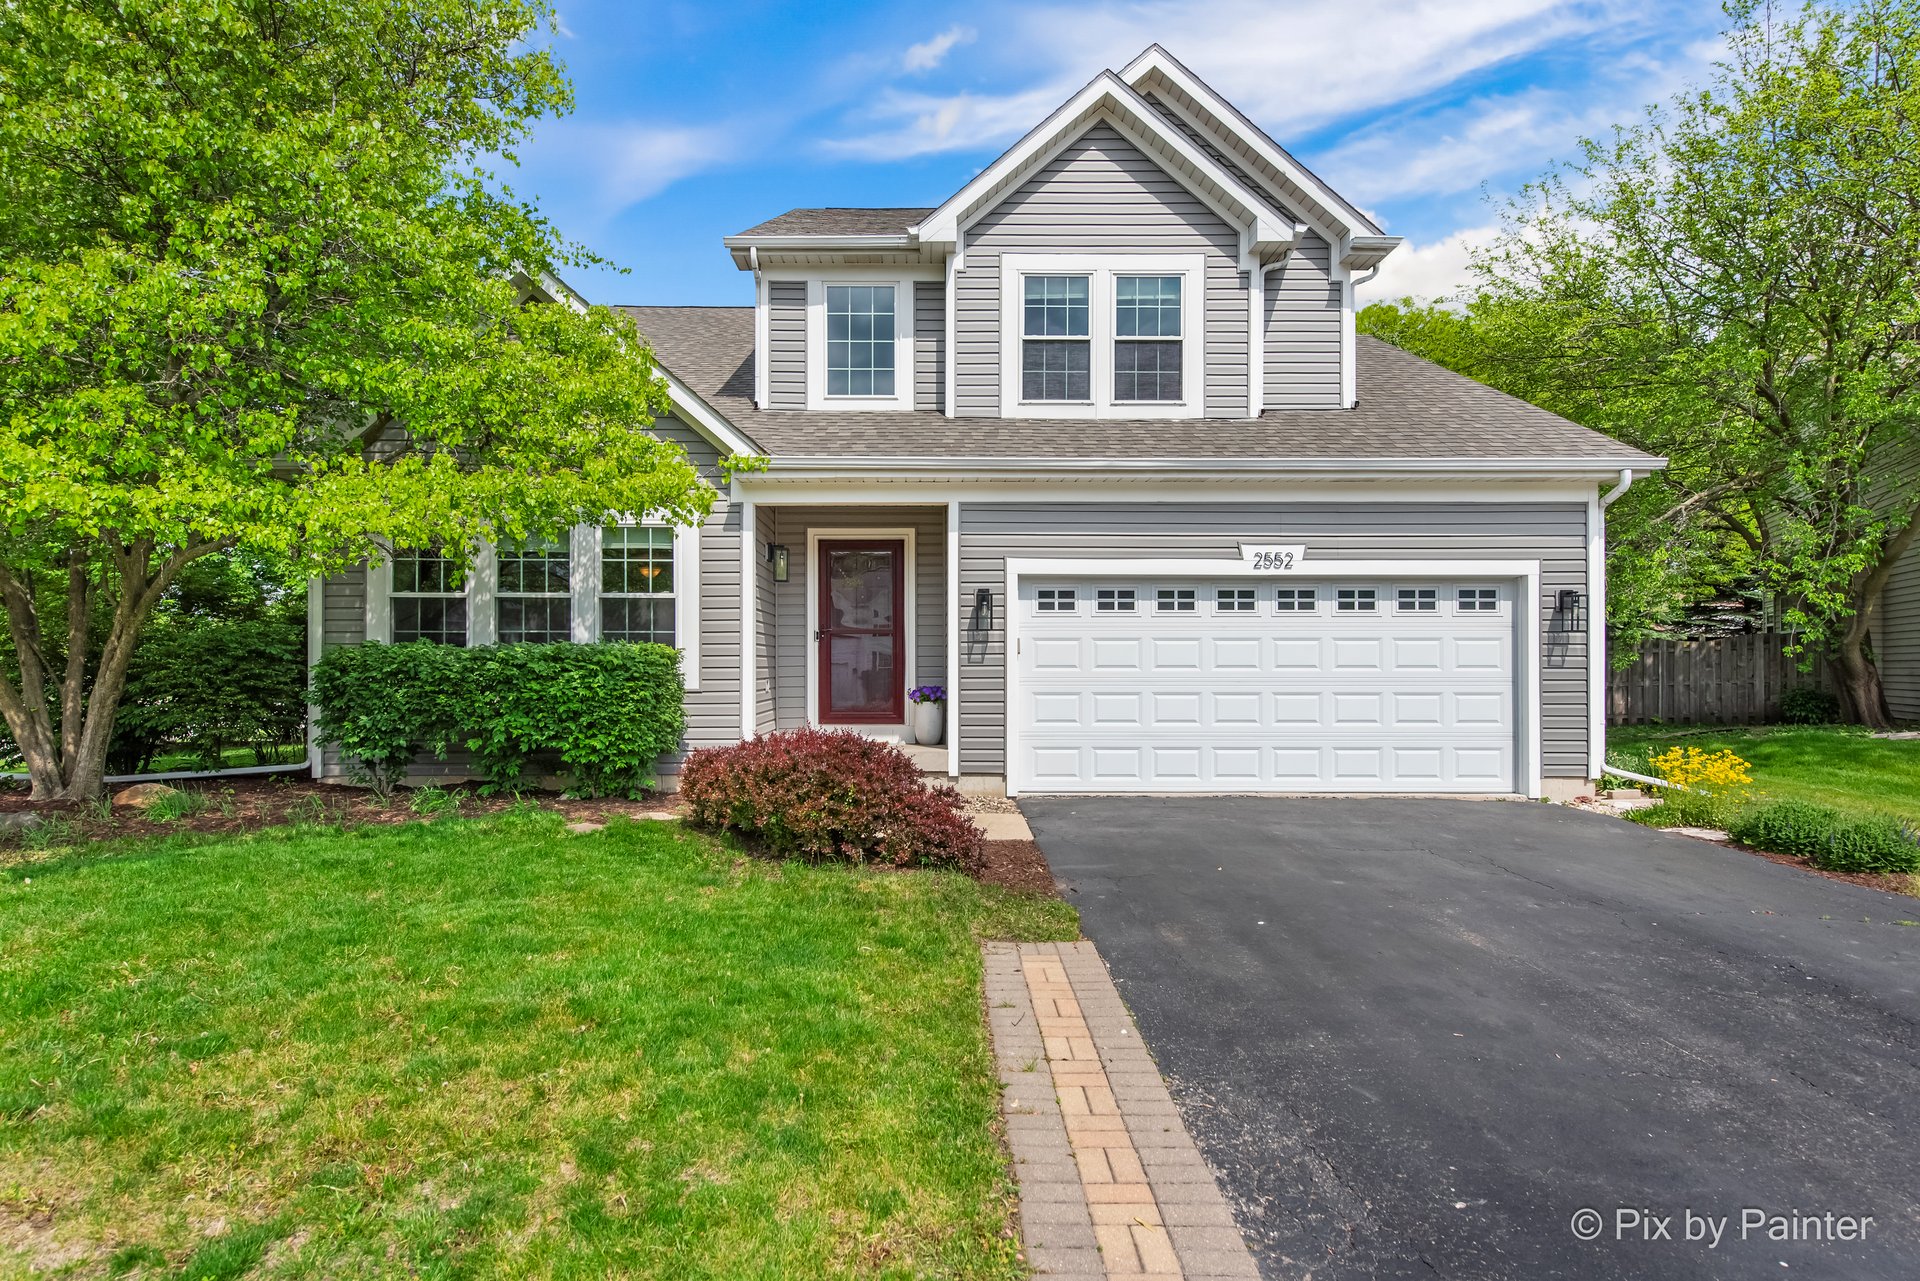
Two-story gray-sided home with a double garage, covered entry, and landscaped front lawn.
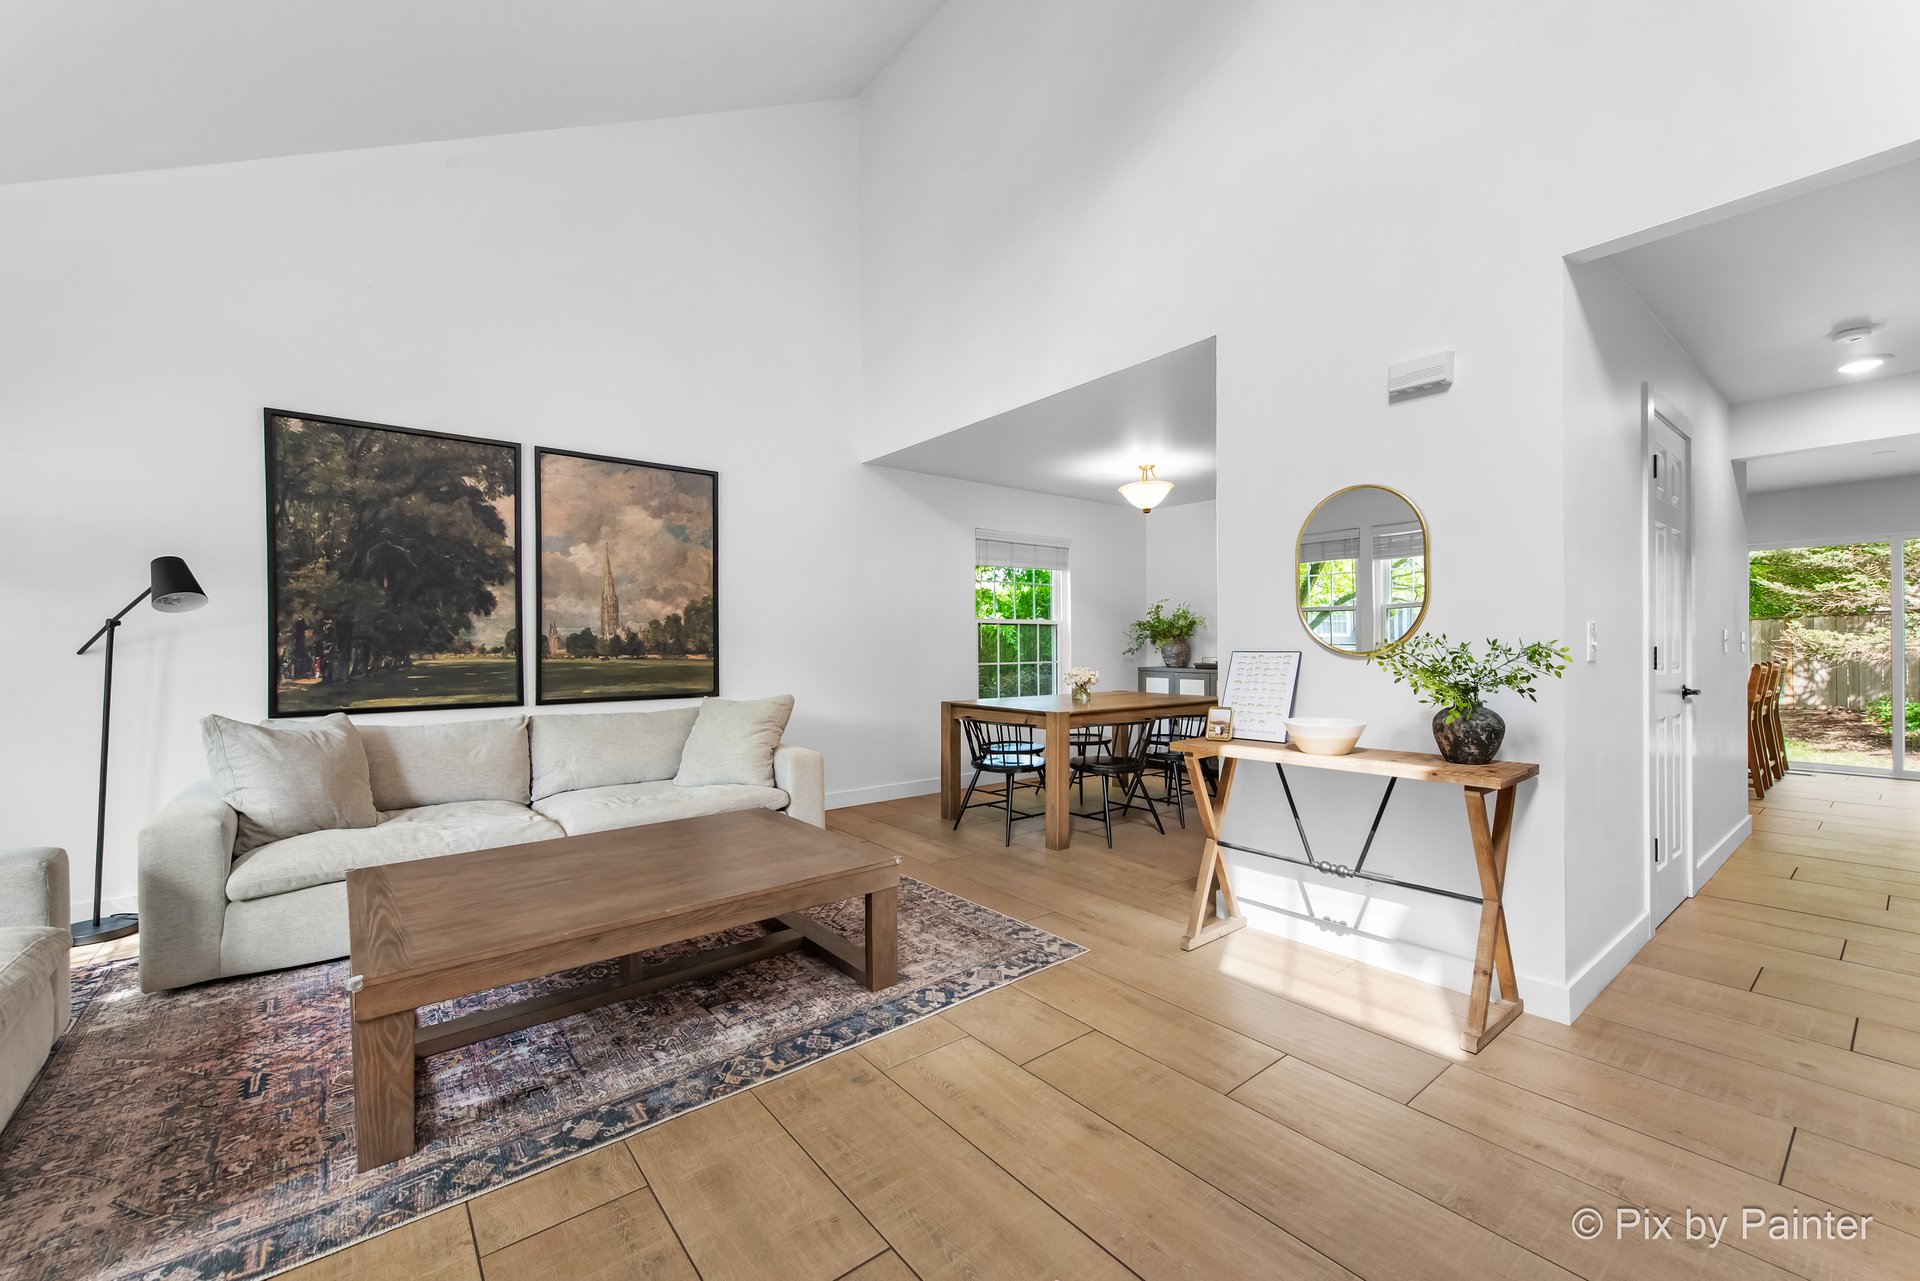
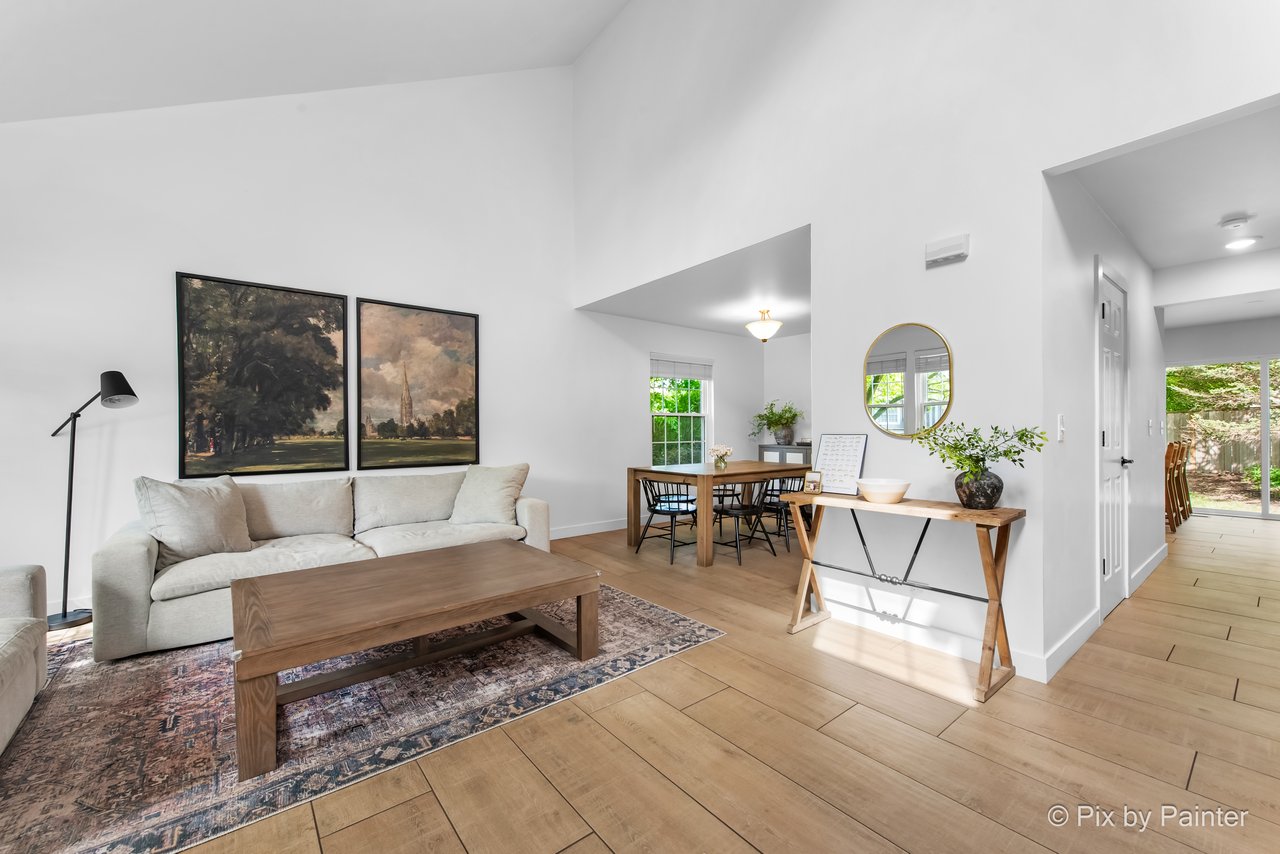
Living room with a pale sofa, patterned rug, and adjoining dining area with light wood floors.
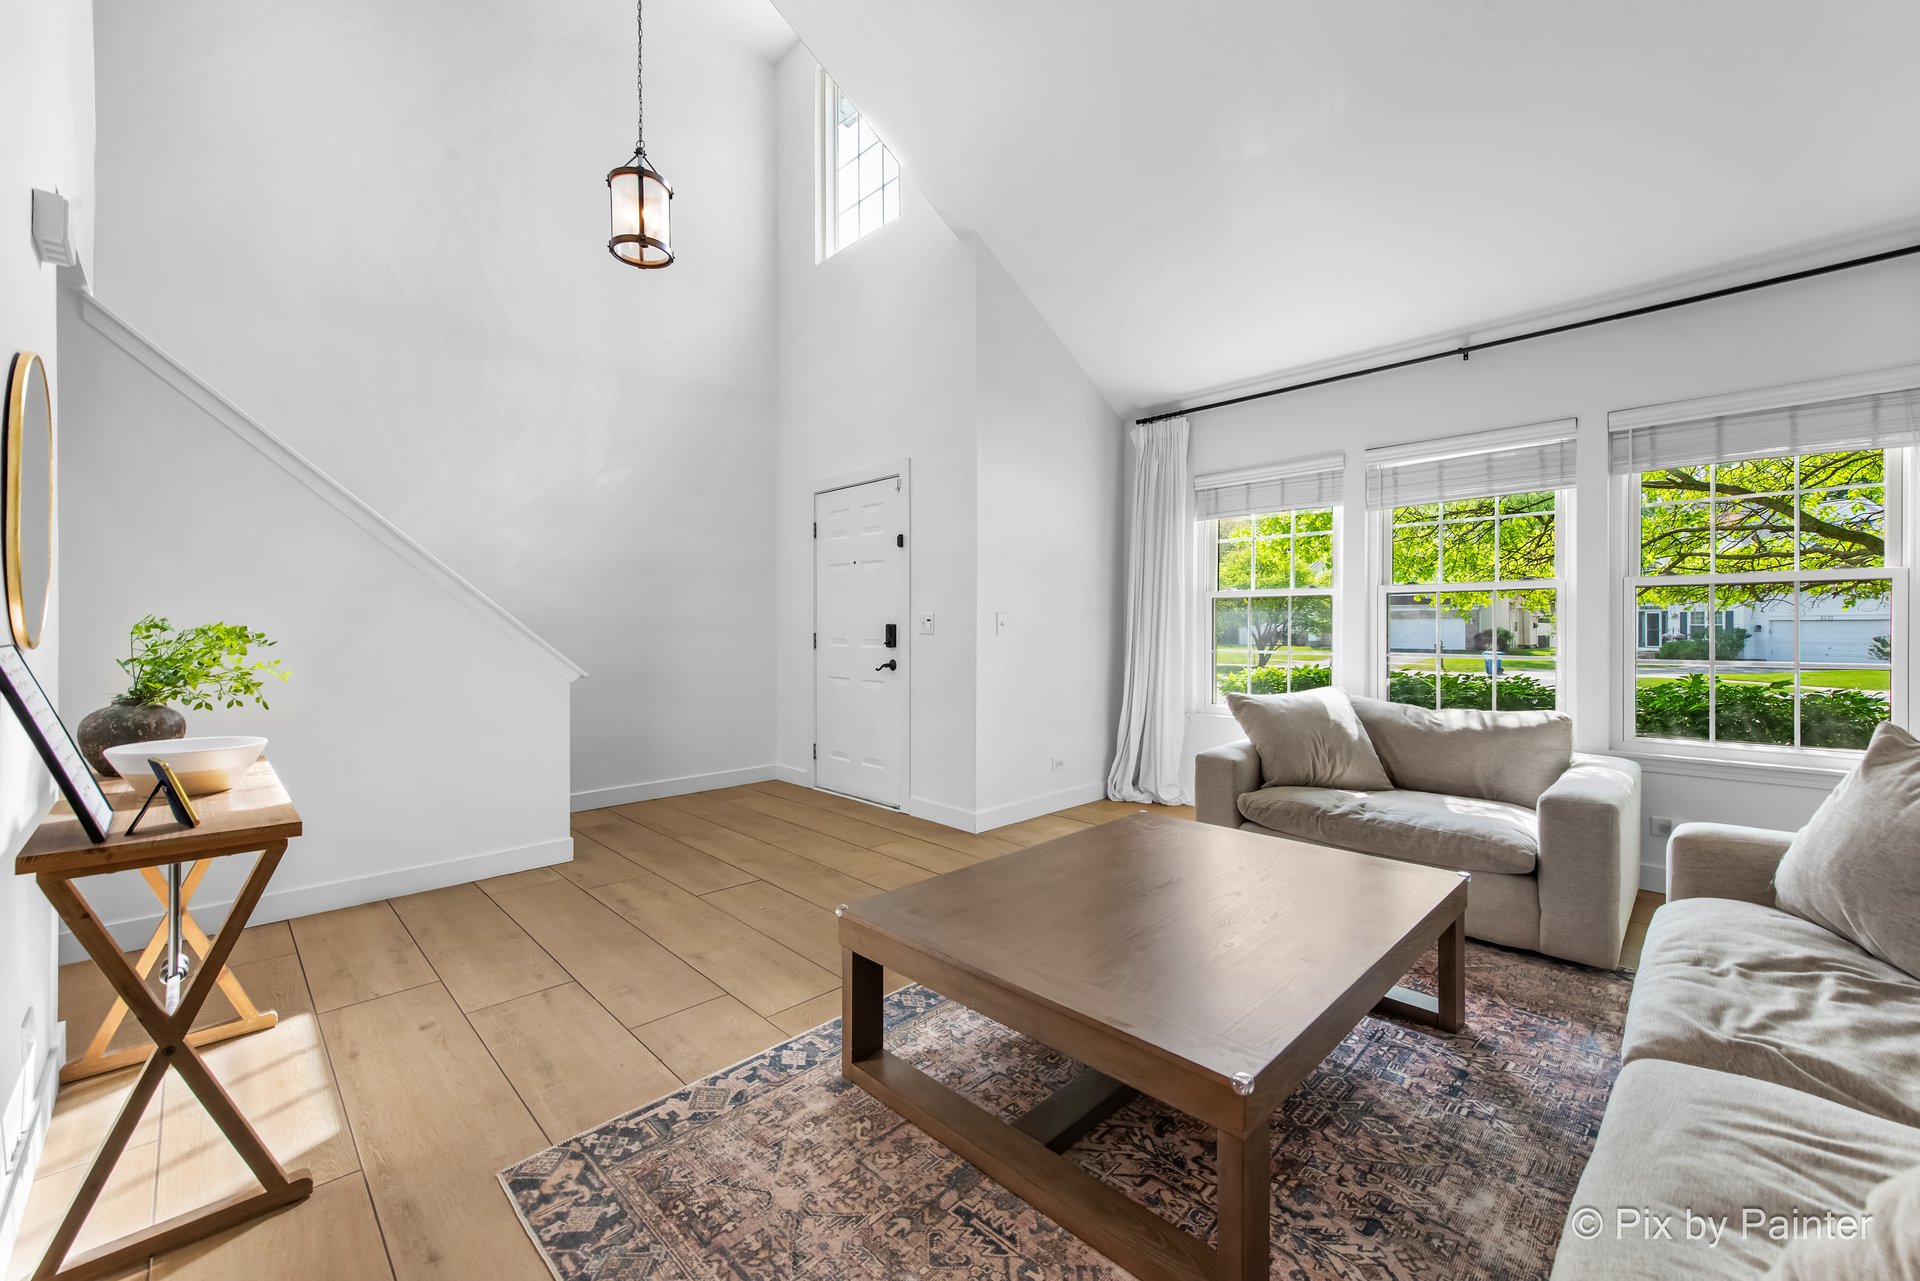
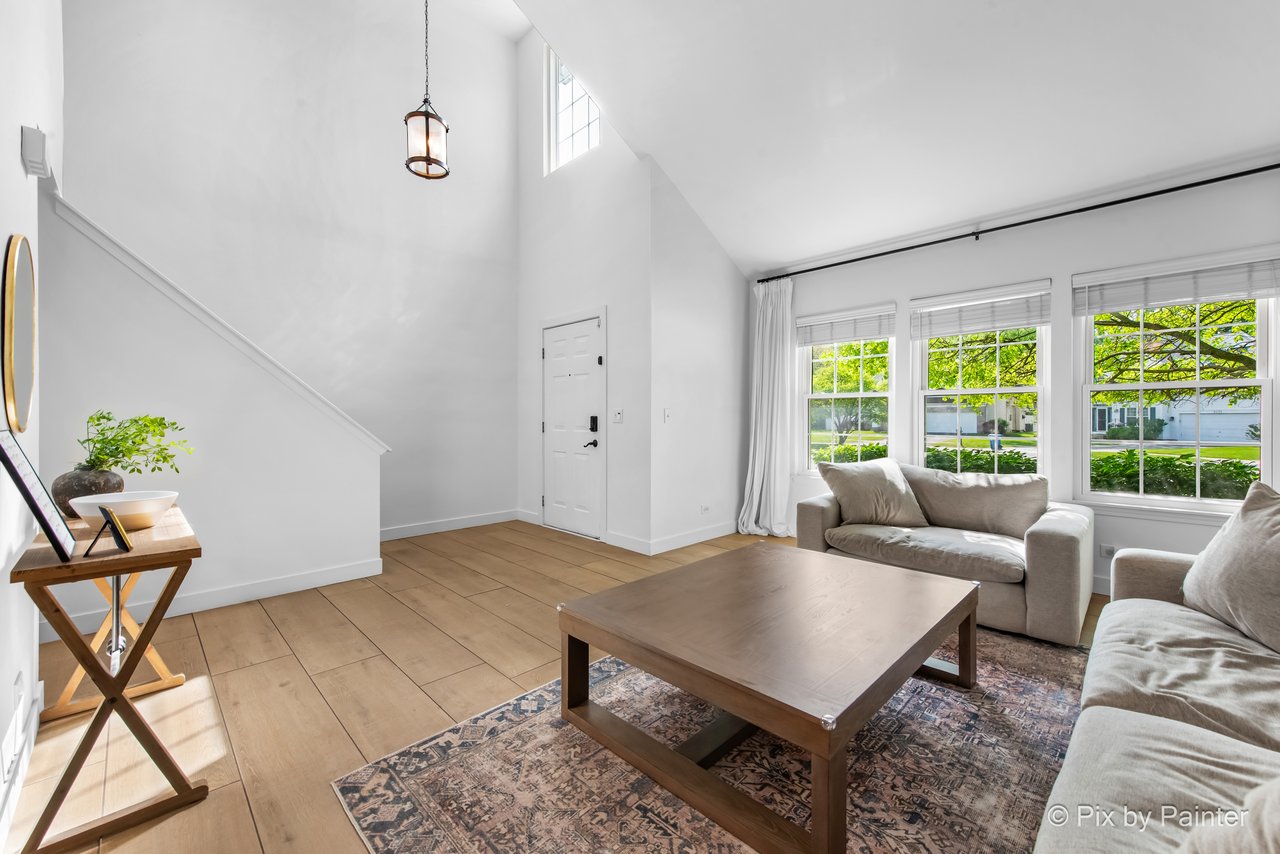
Bright living room with a vaulted ceiling, large windows, and a wood coffee table on a patterned rug.
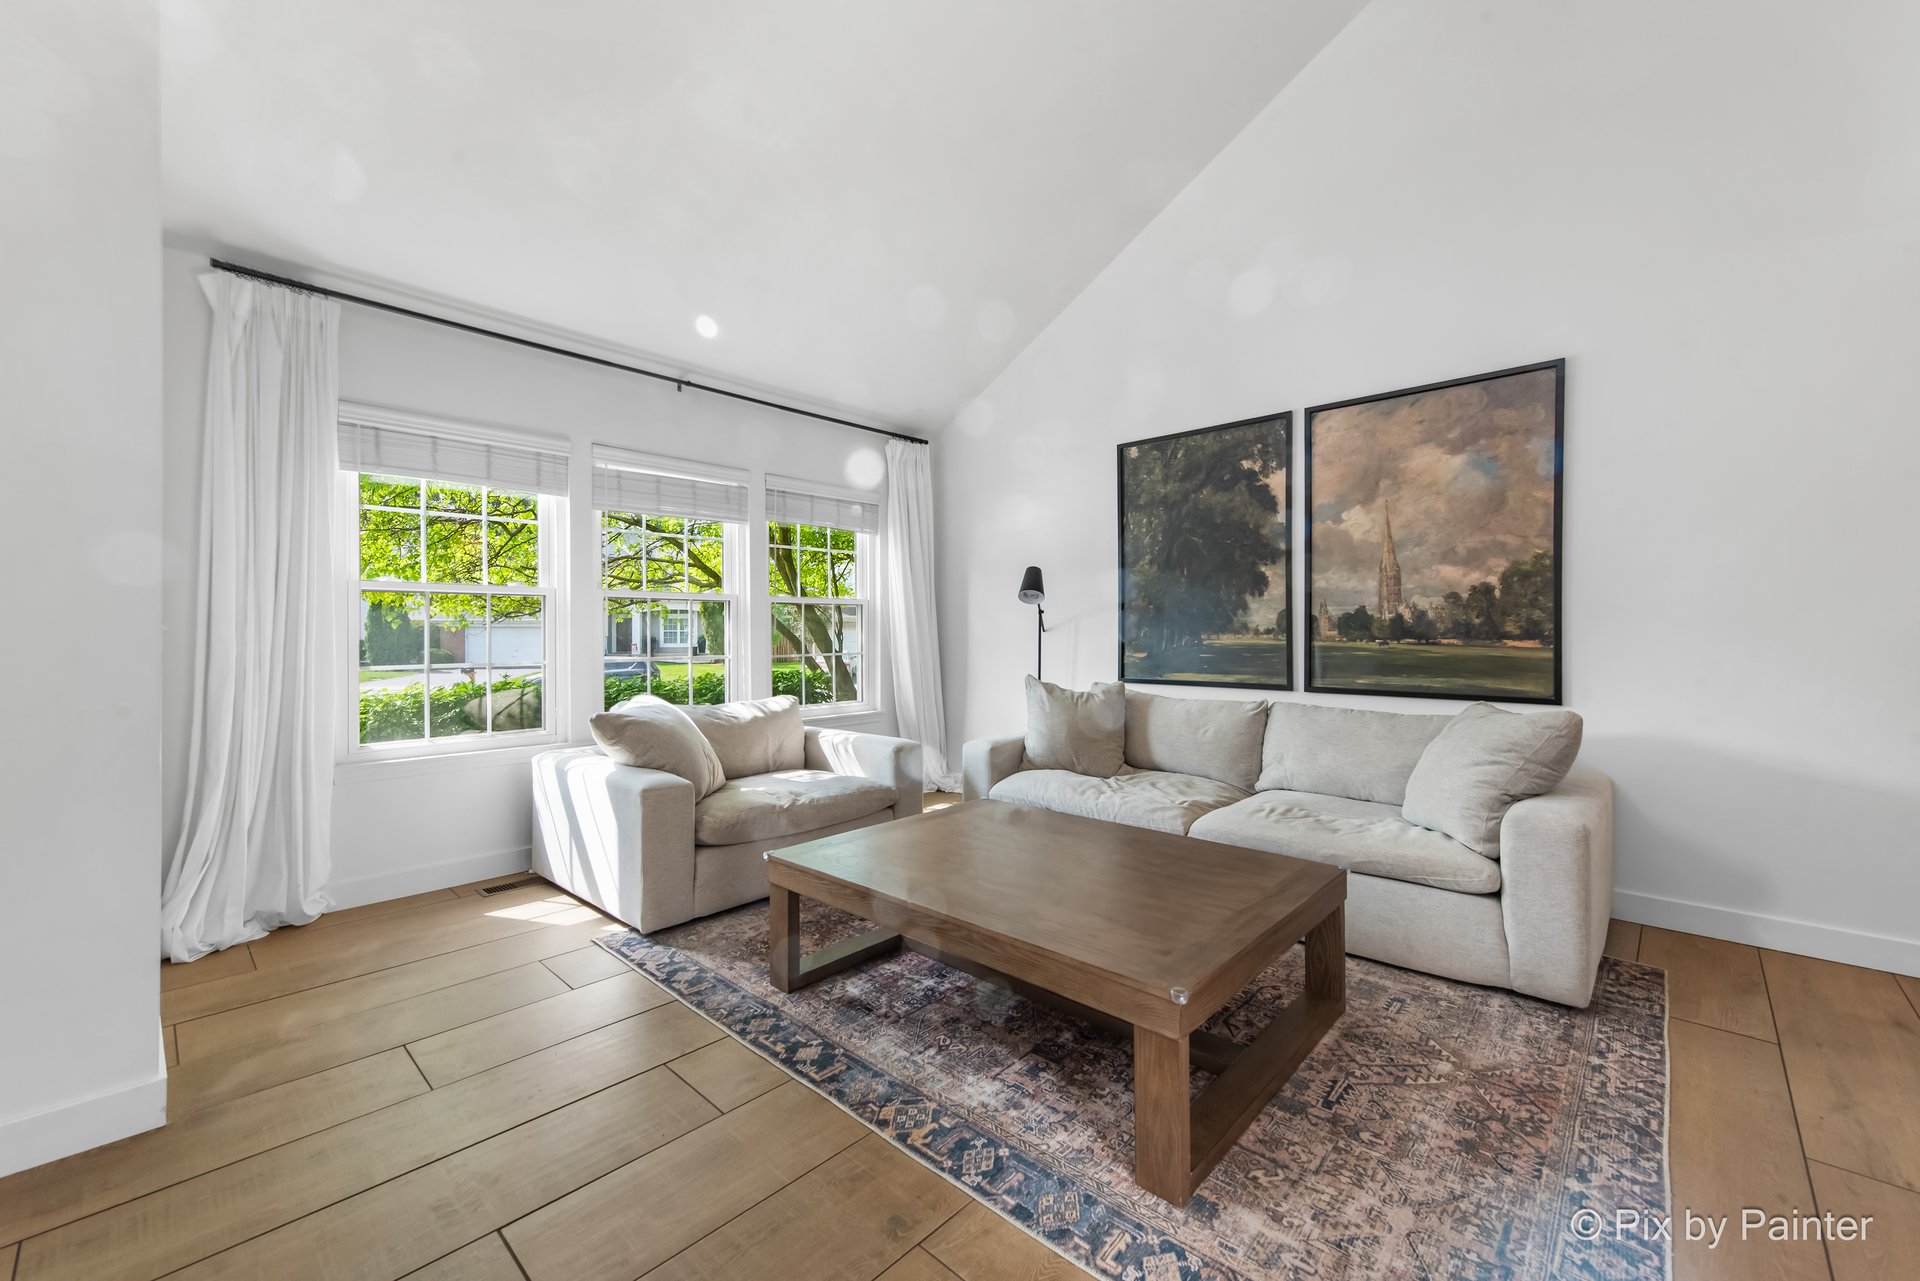
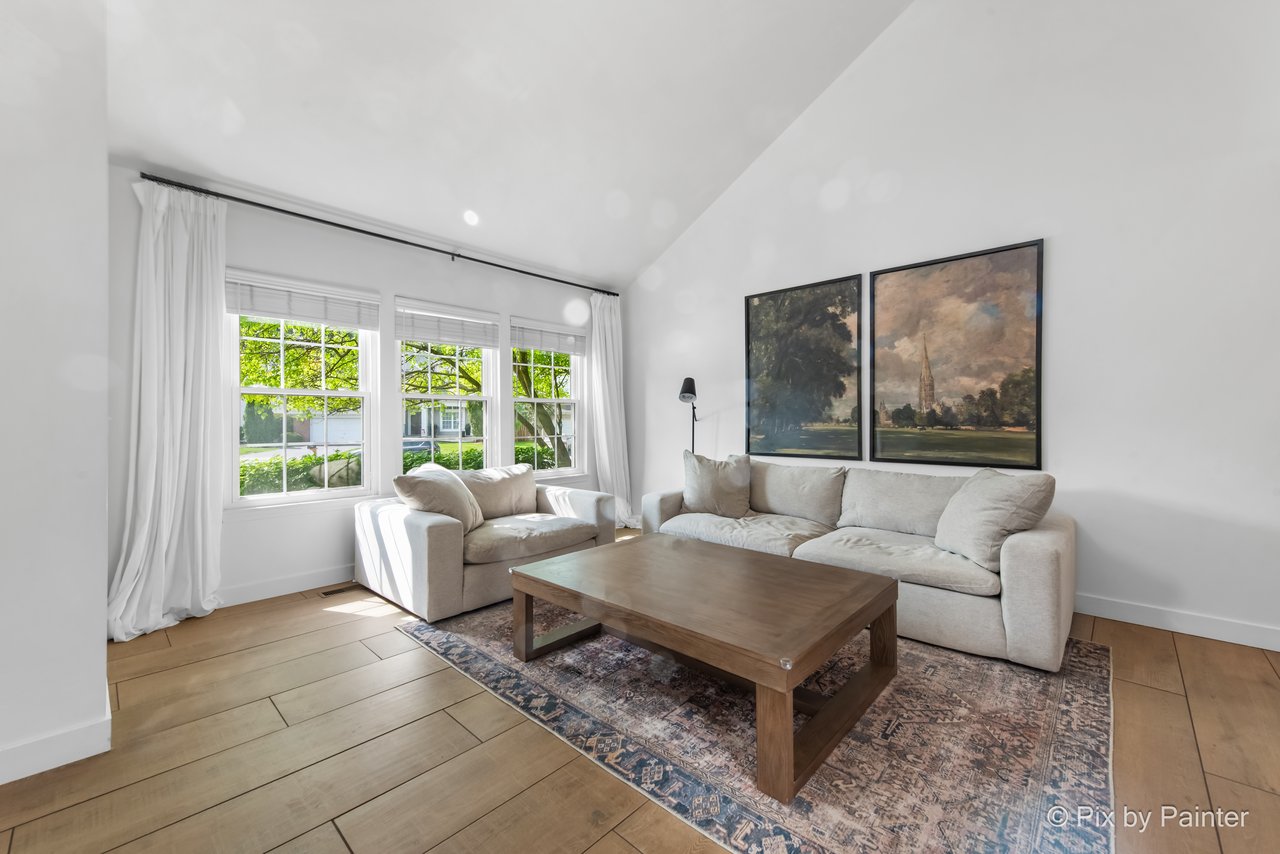
Bright living room with white sofas, a wooden coffee table, and large windows overlooking greenery.
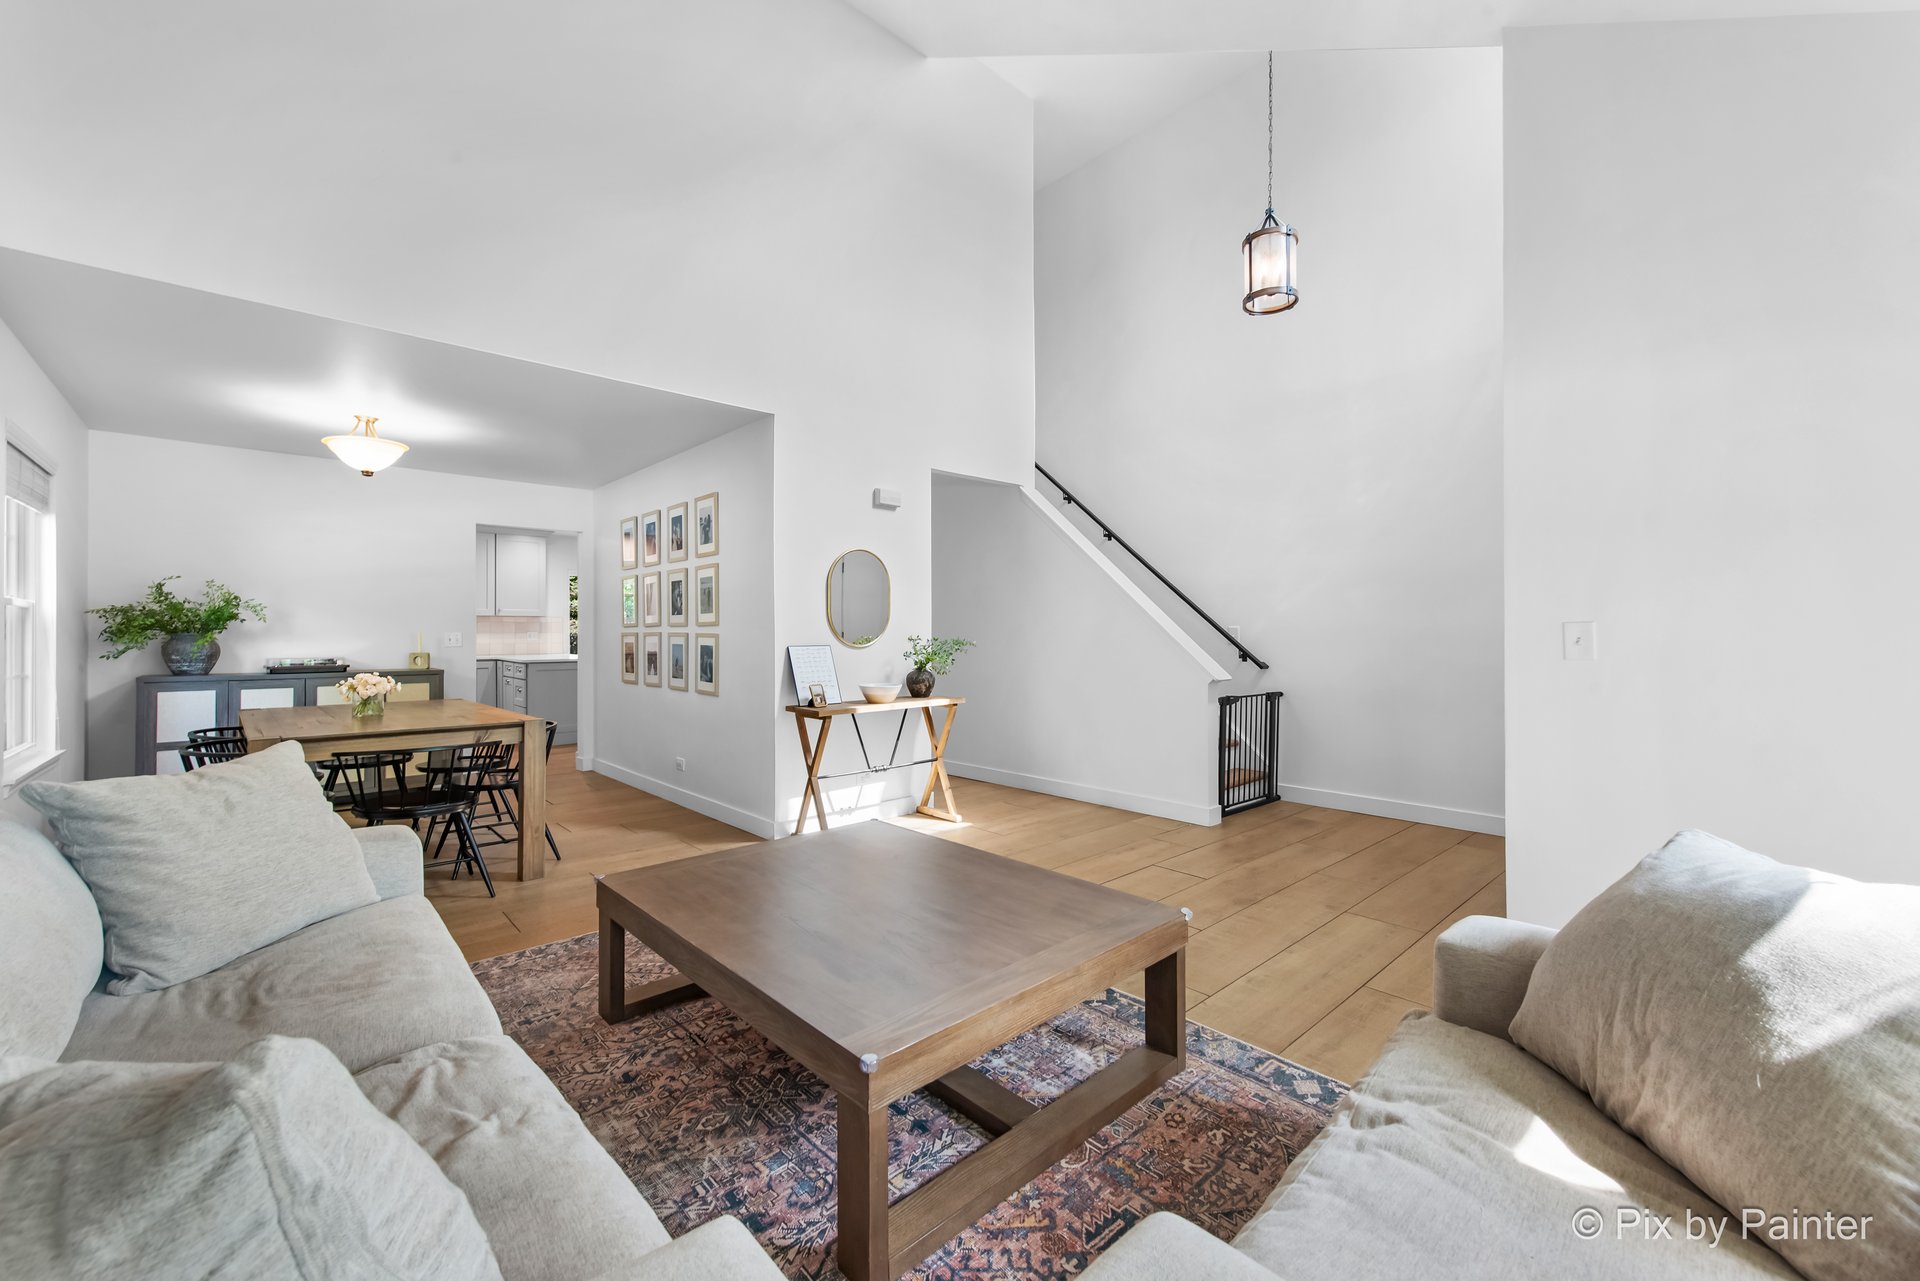
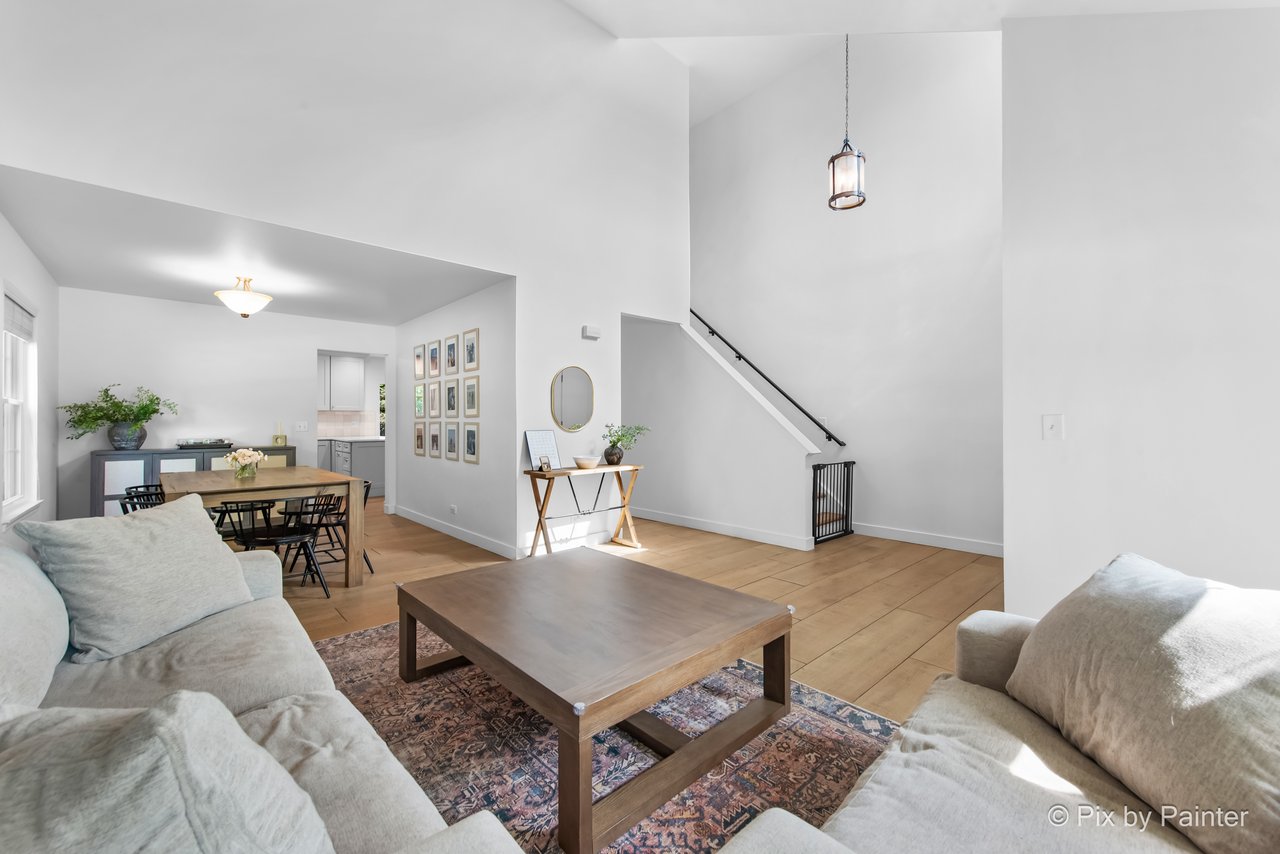
Open-plan living and dining room with pale sofas, a patterned rug, and a staircase.
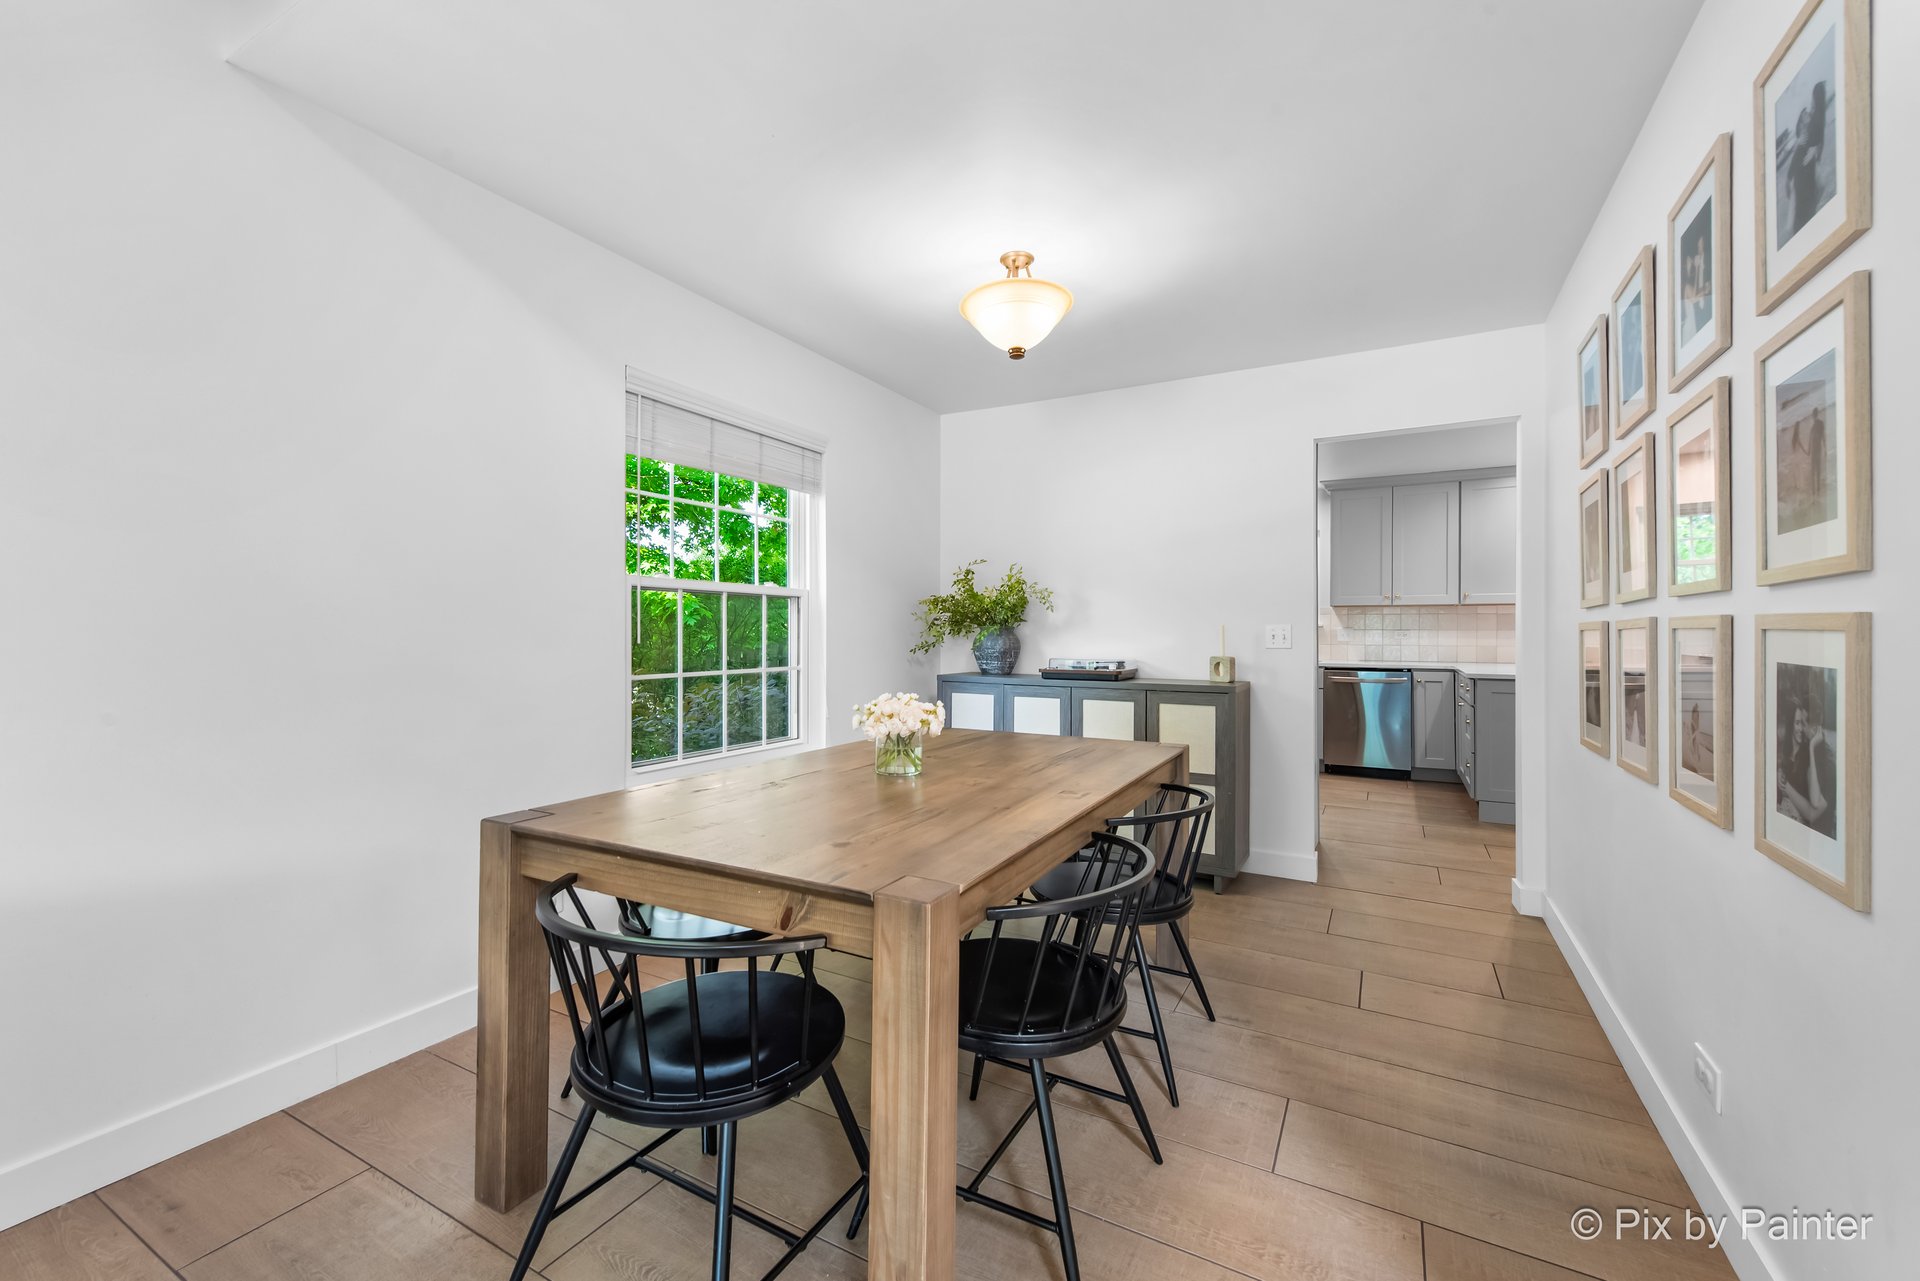
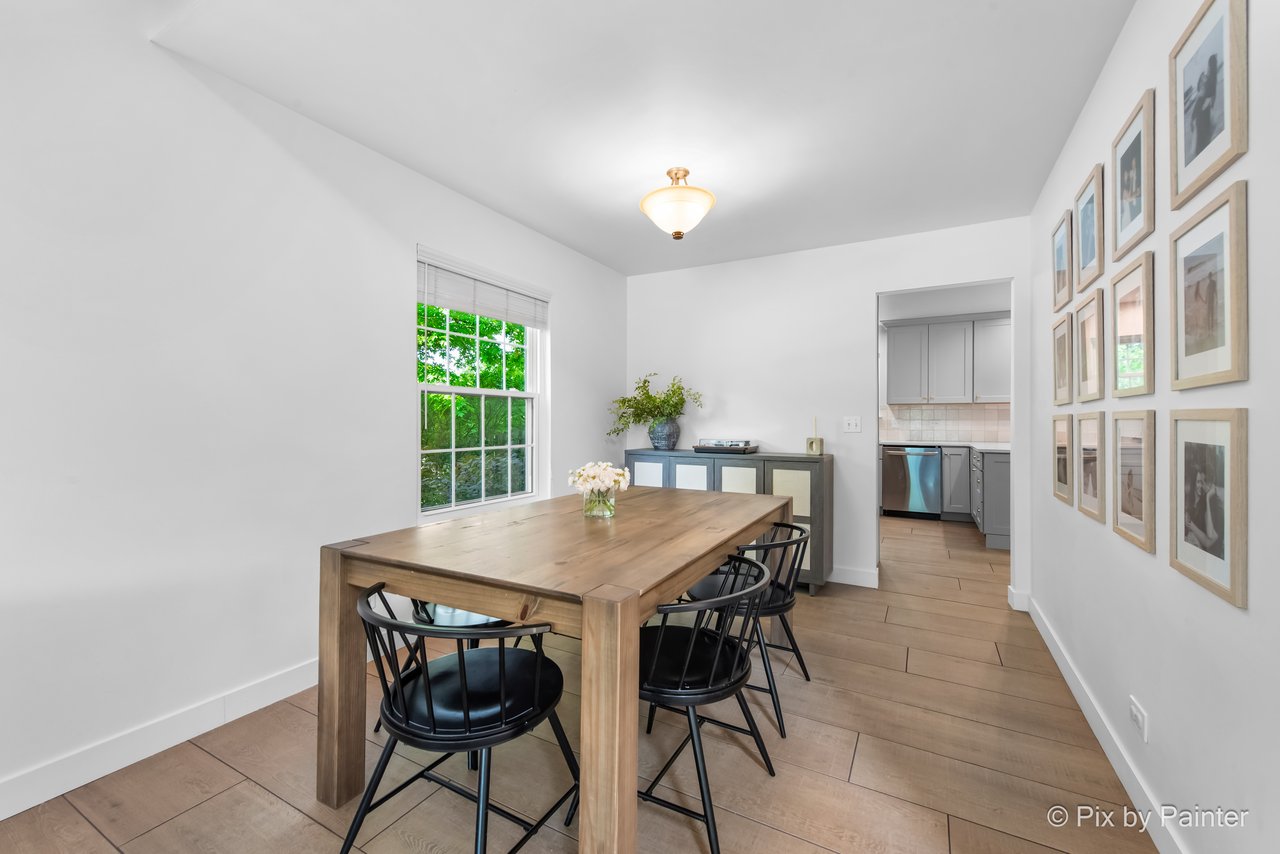
Dining room with a wood table and black chairs beside a window overlooking greenery.
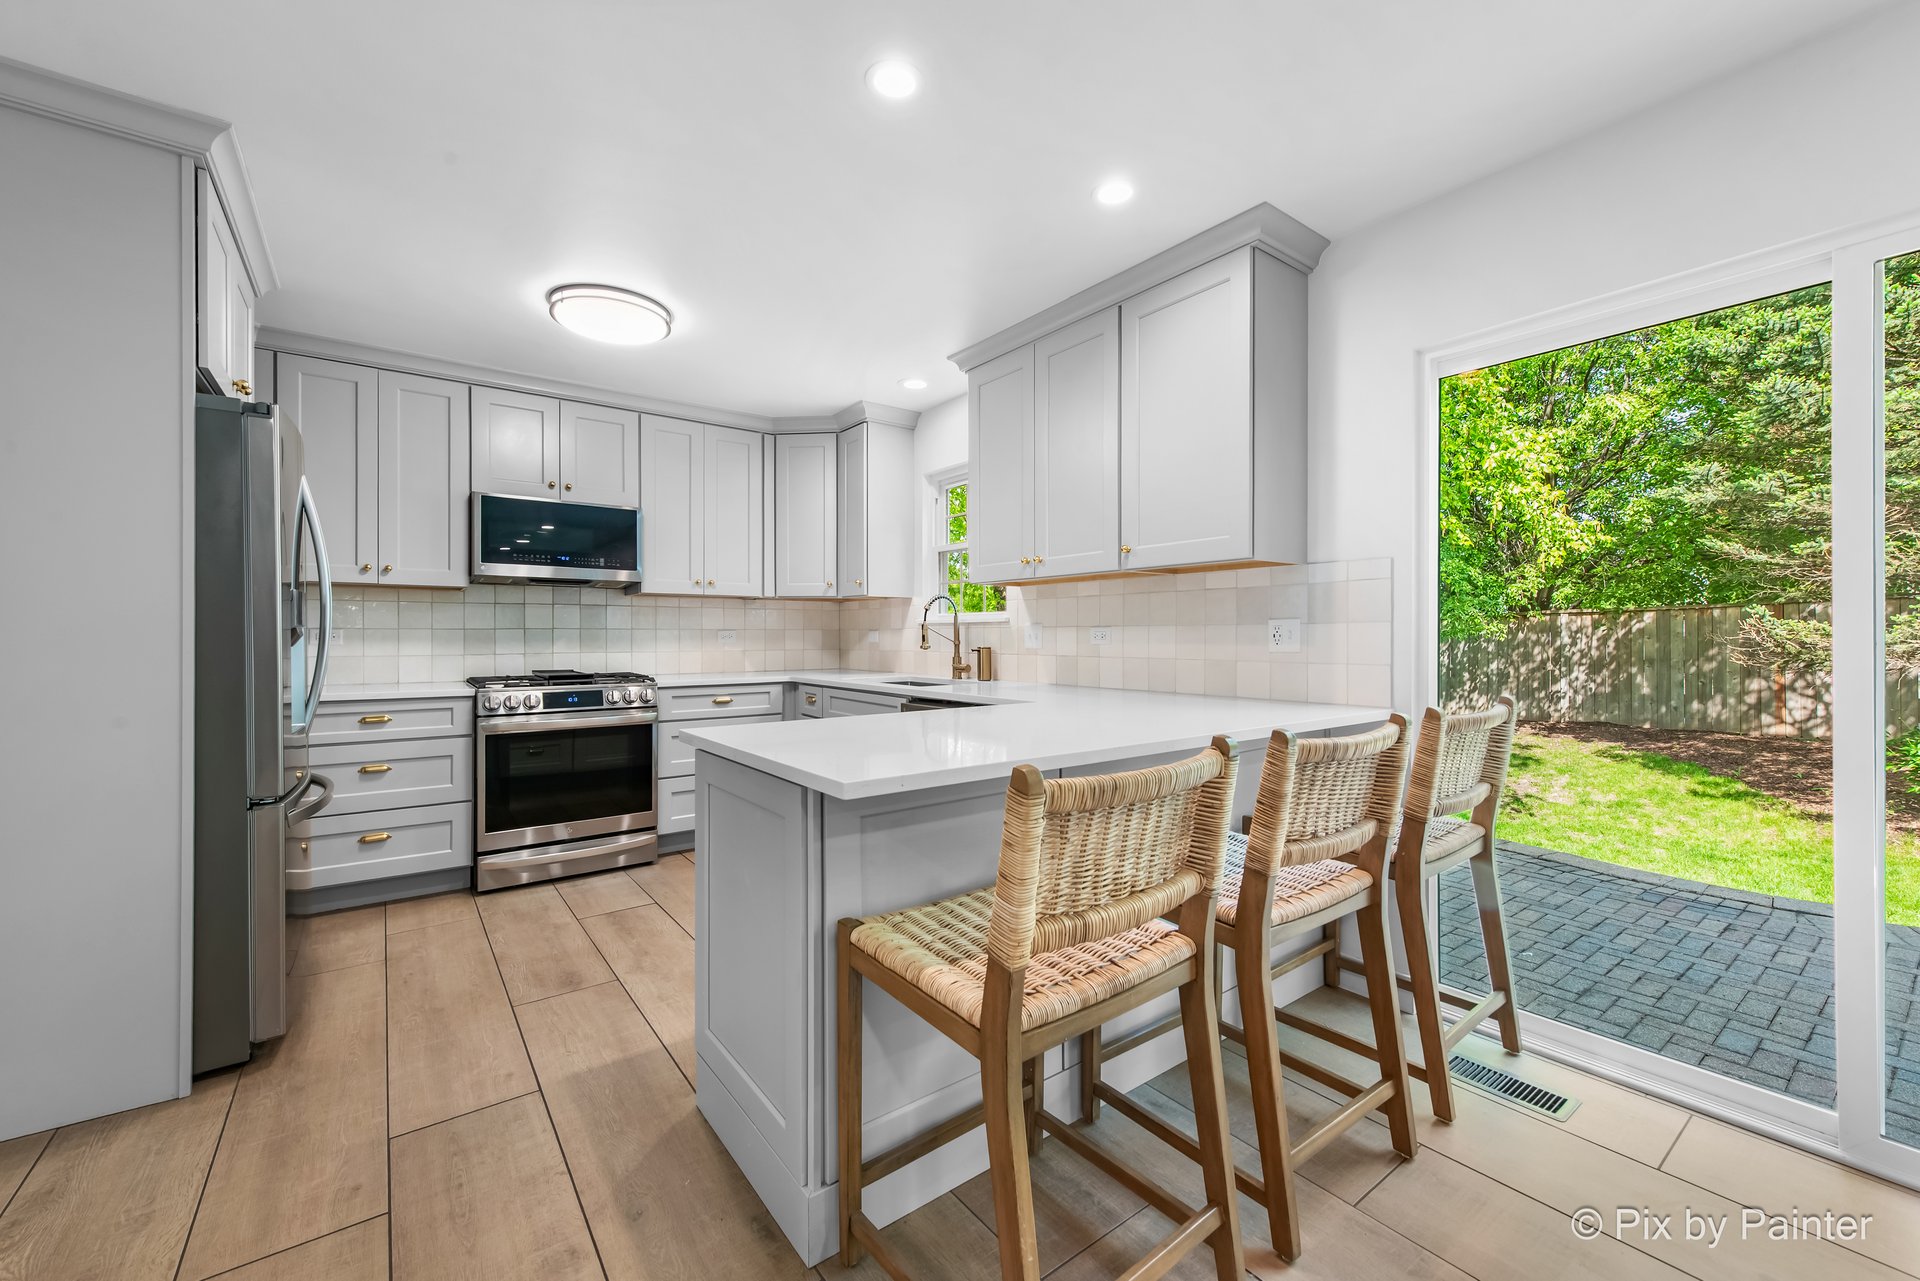
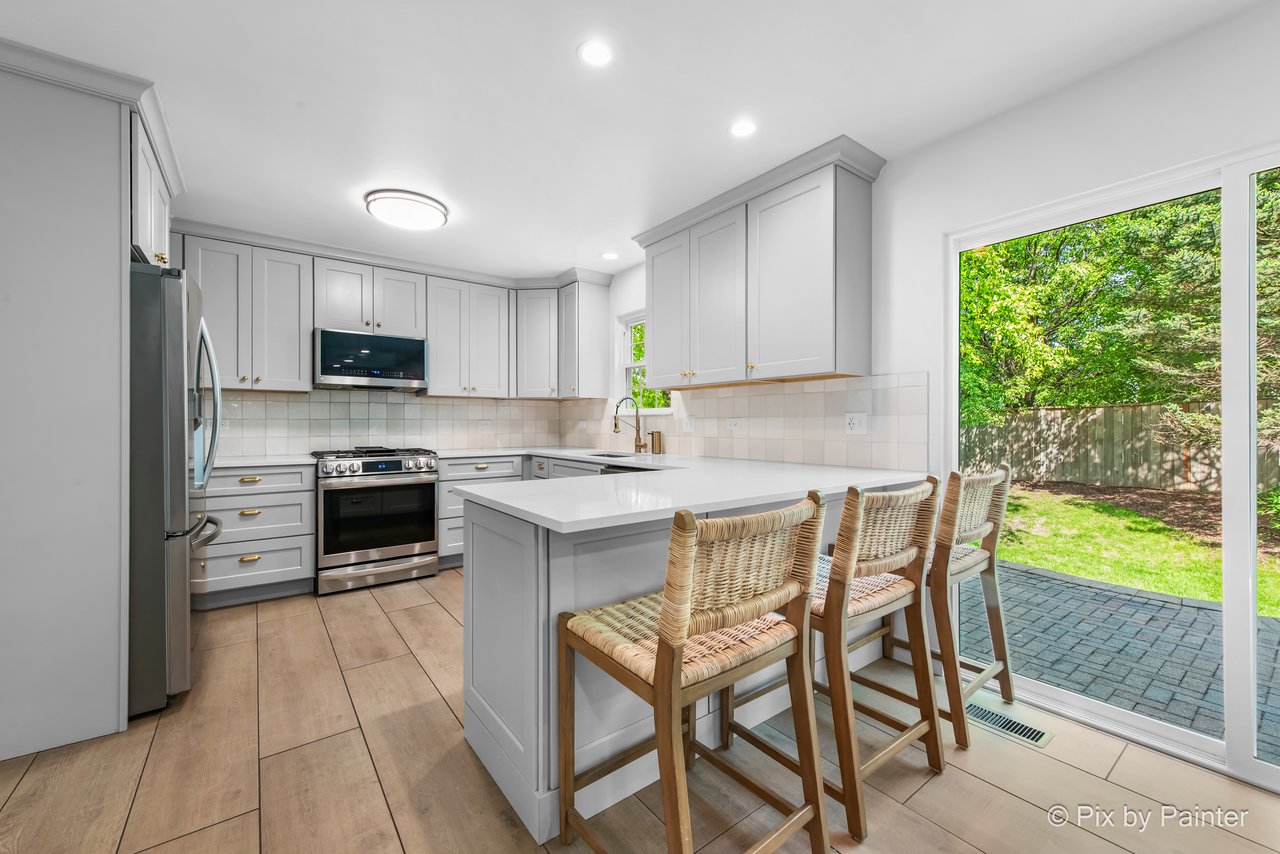
Bright kitchen with a large island, woven bar stools, and sliding glass doors overlooking a fenced backyard.
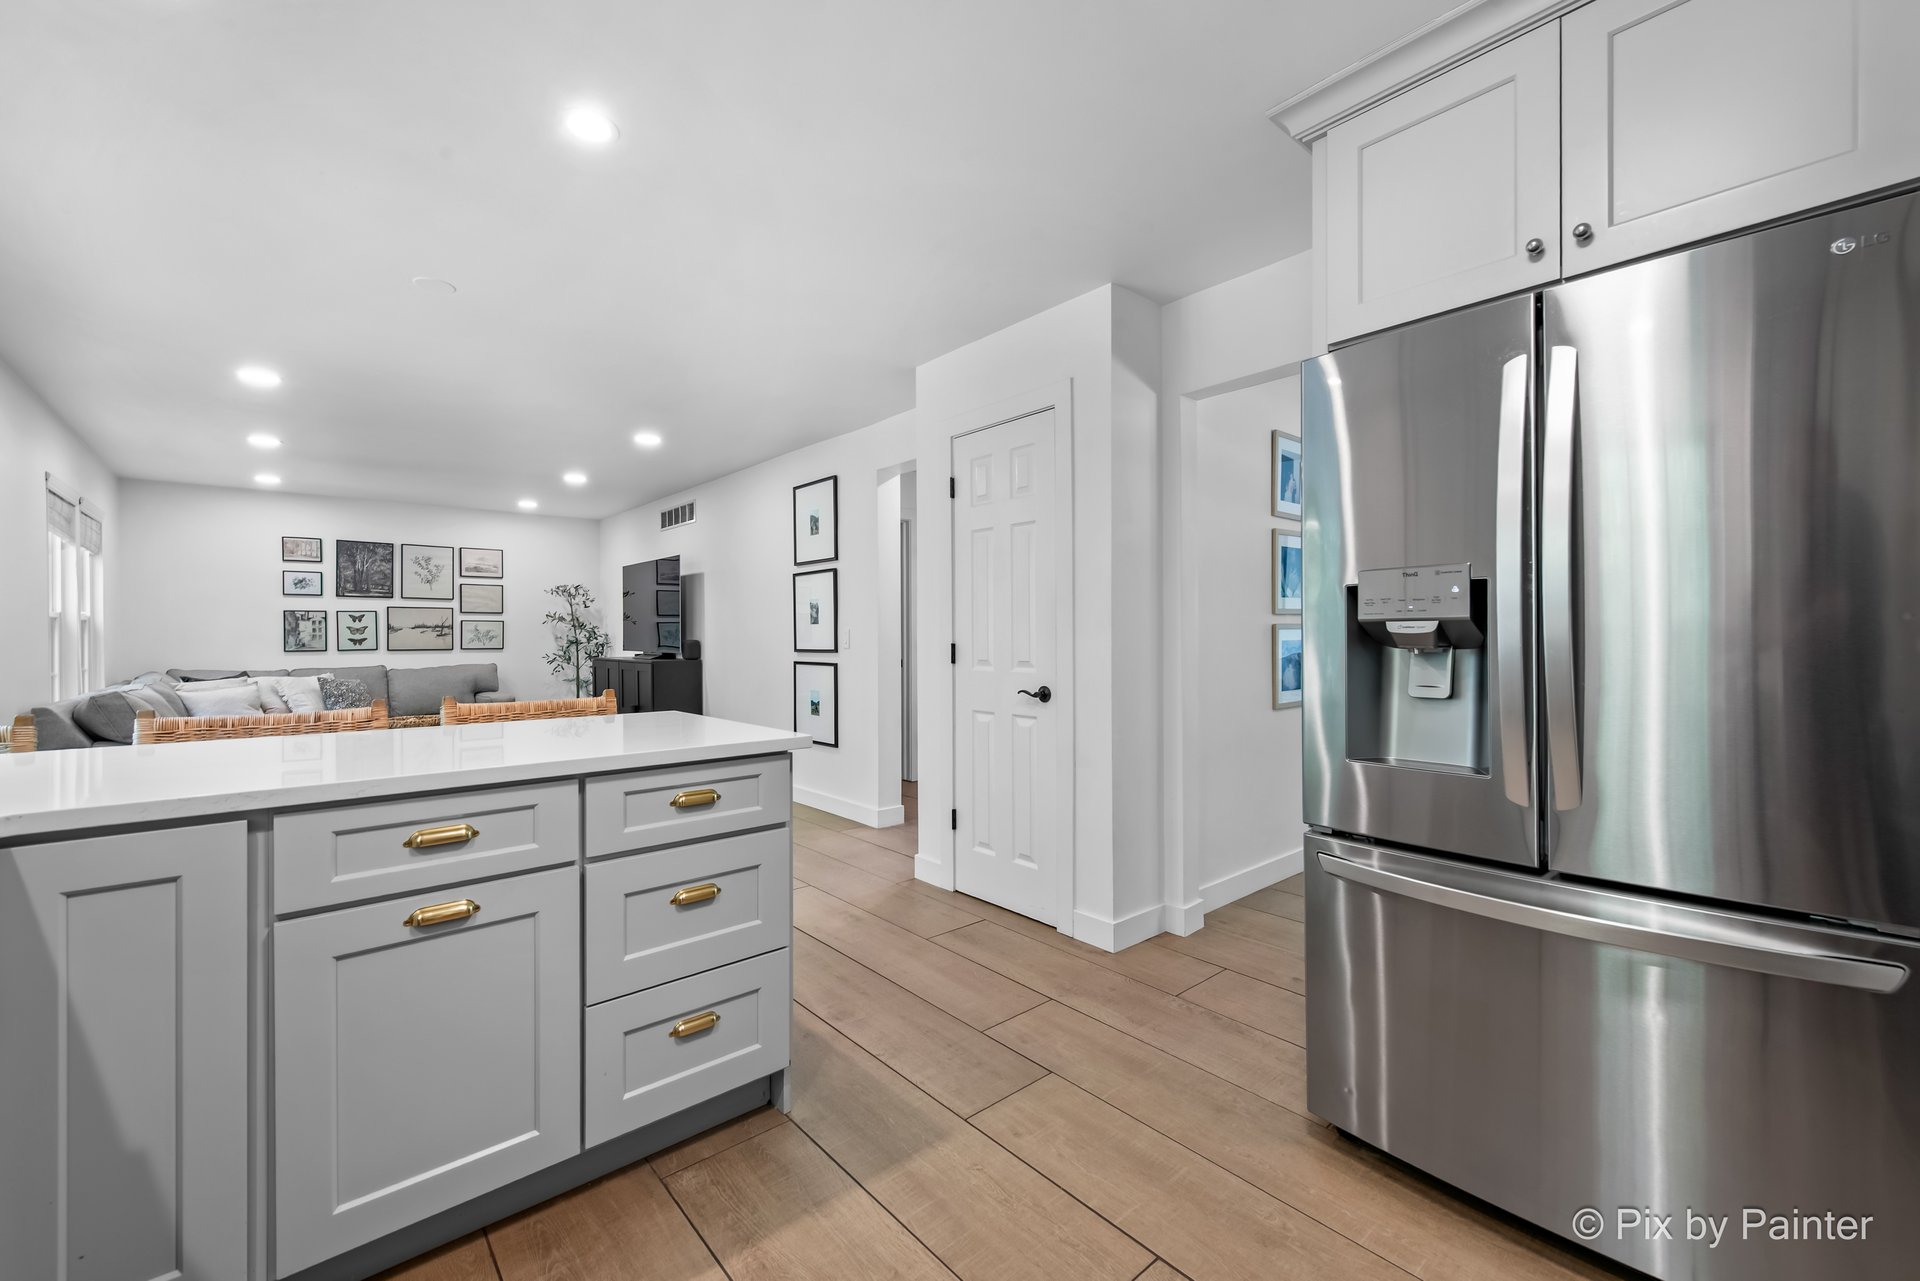
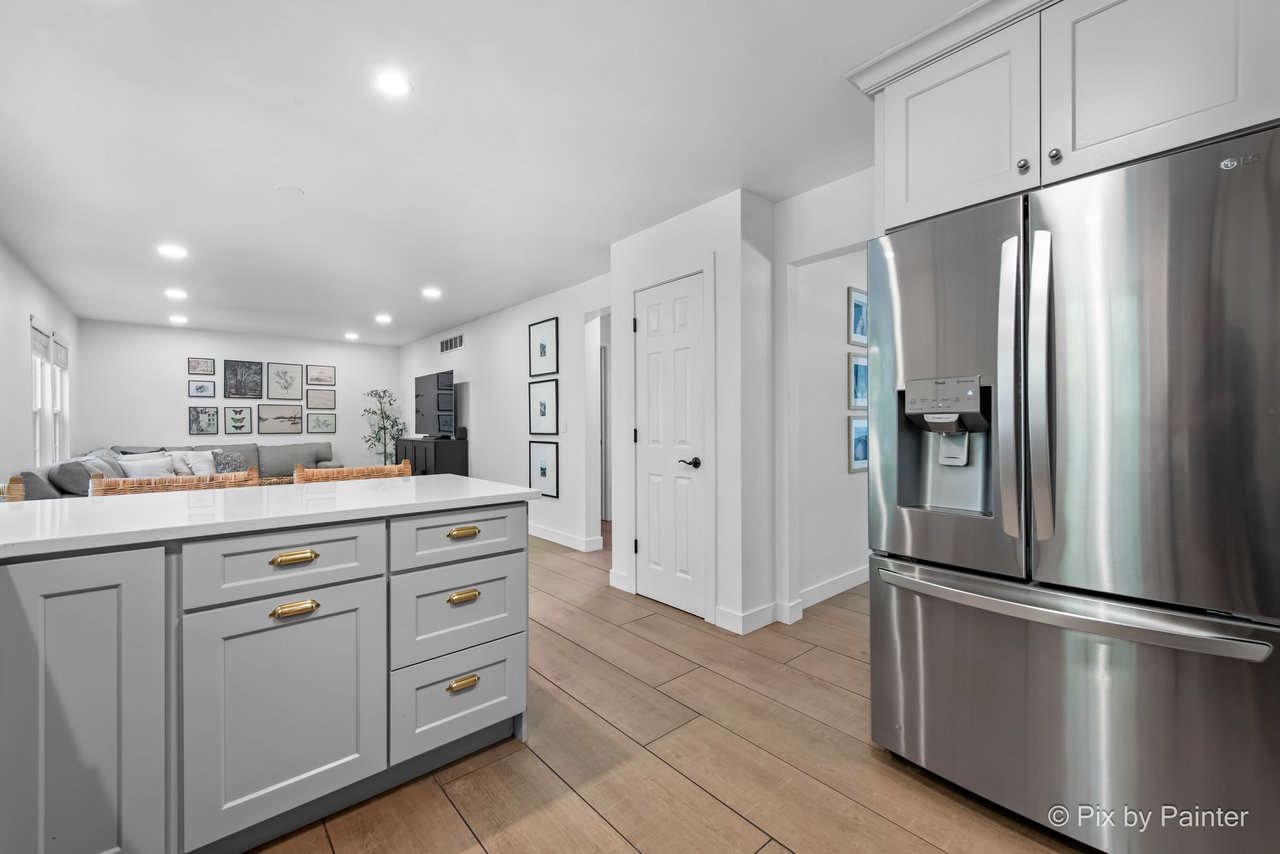
Open-plan kitchen with a white island, brass cabinet pulls, and stainless steel refrigerator.
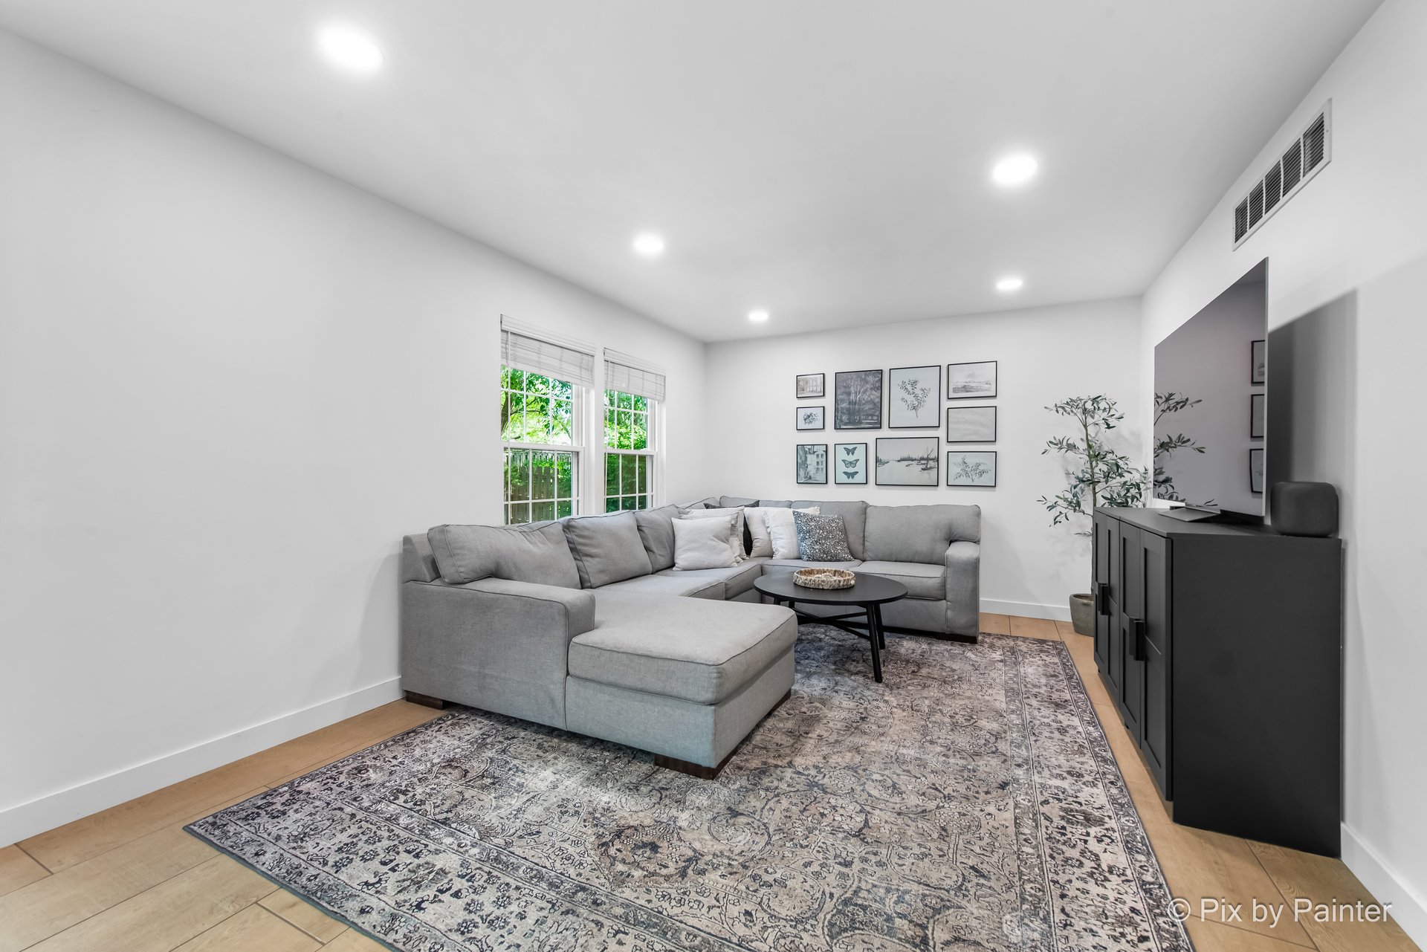
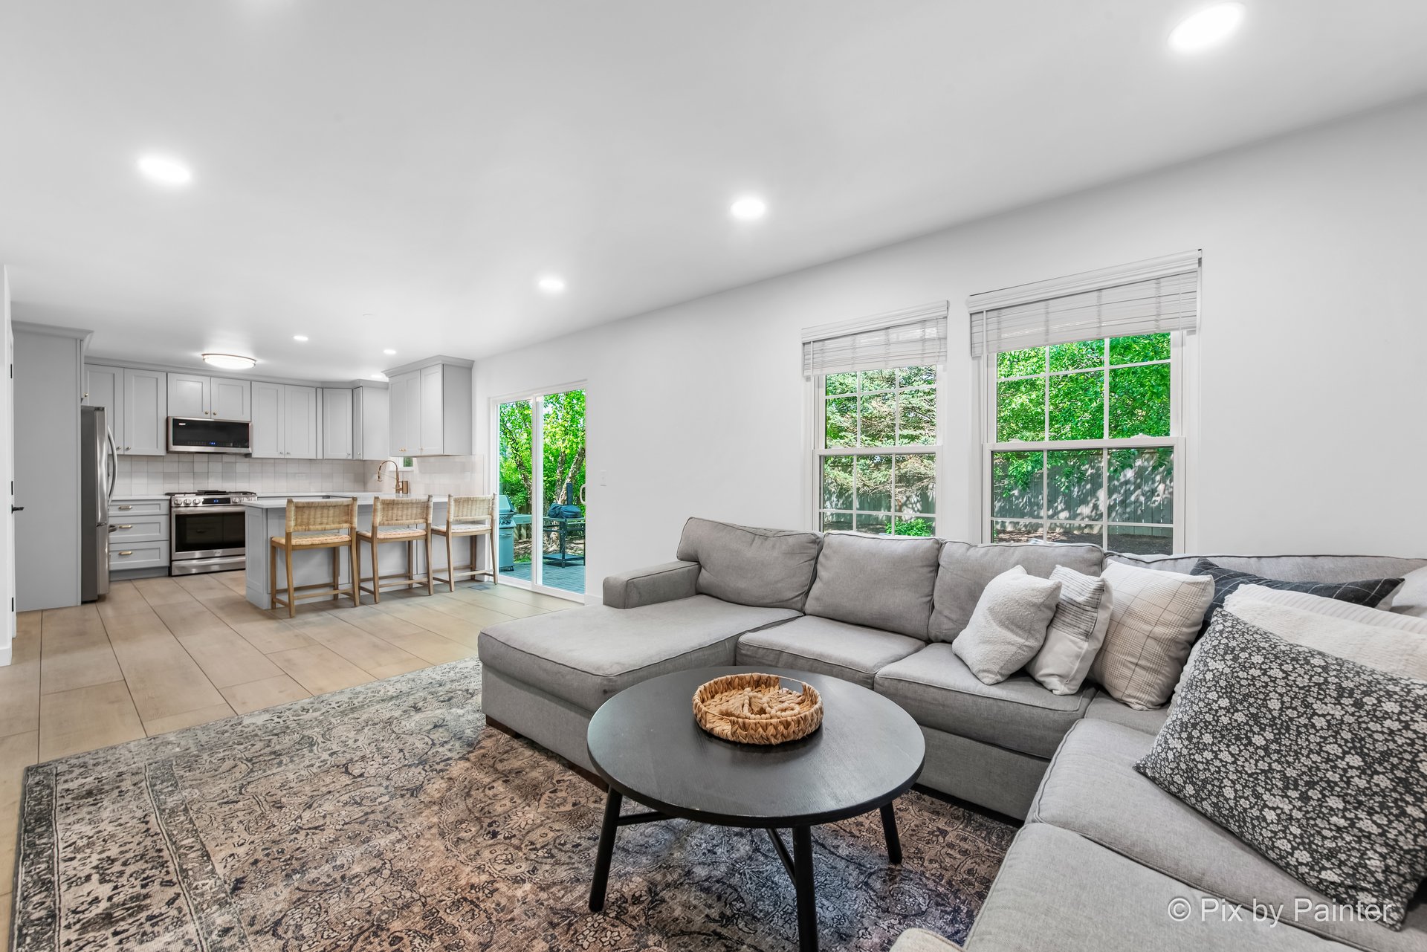
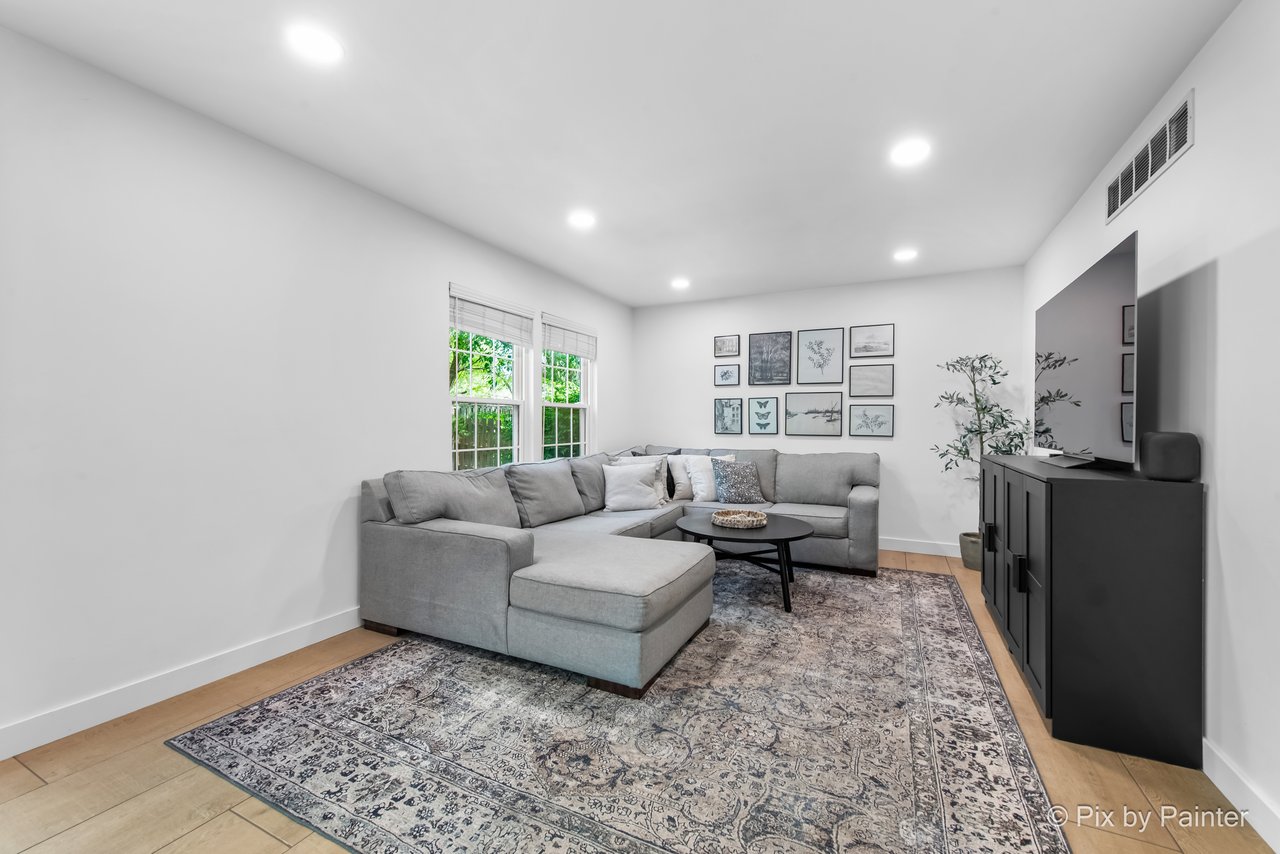
Living room with a gray sectional sofa, patterned rug, framed art, and large windows.
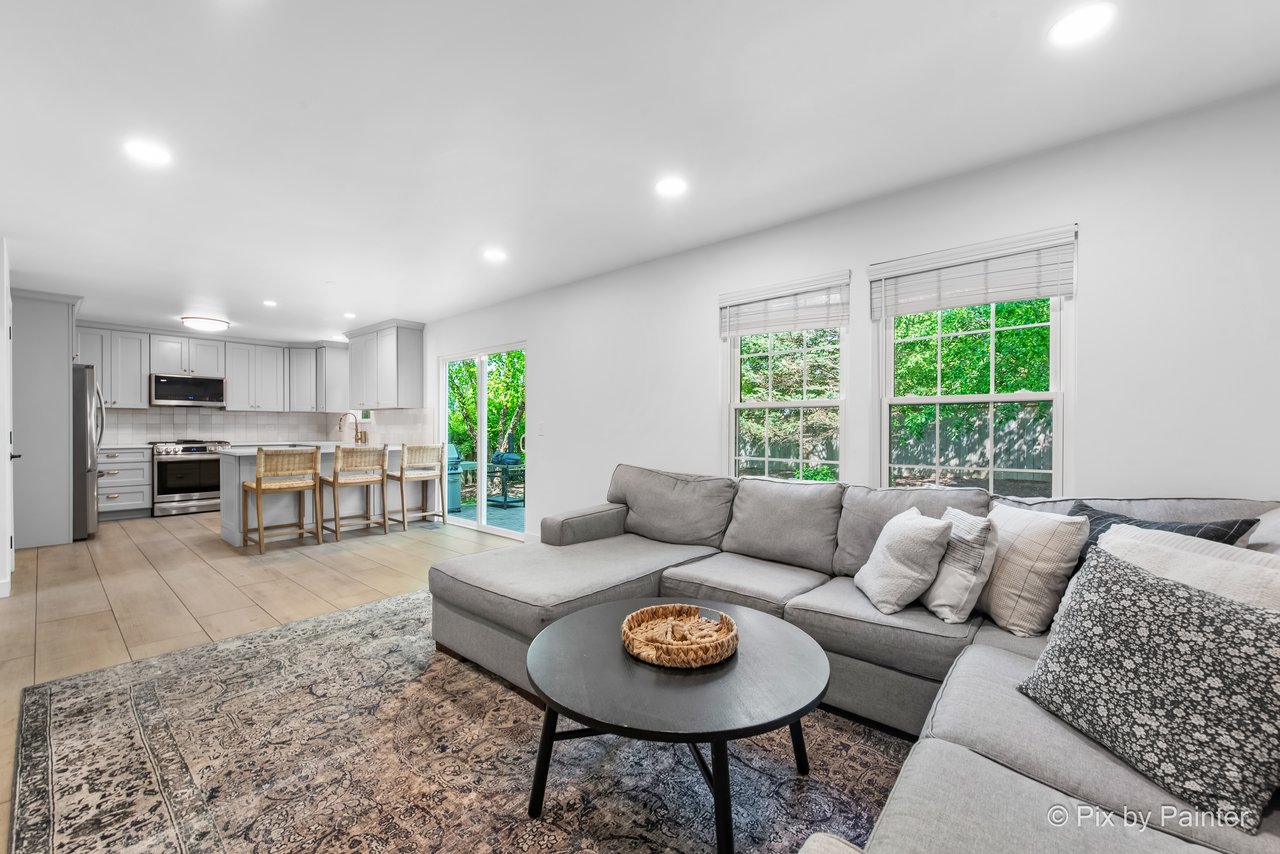
Open-plan living room and kitchen with a gray sectional, island seating, and windows overlooking greenery.
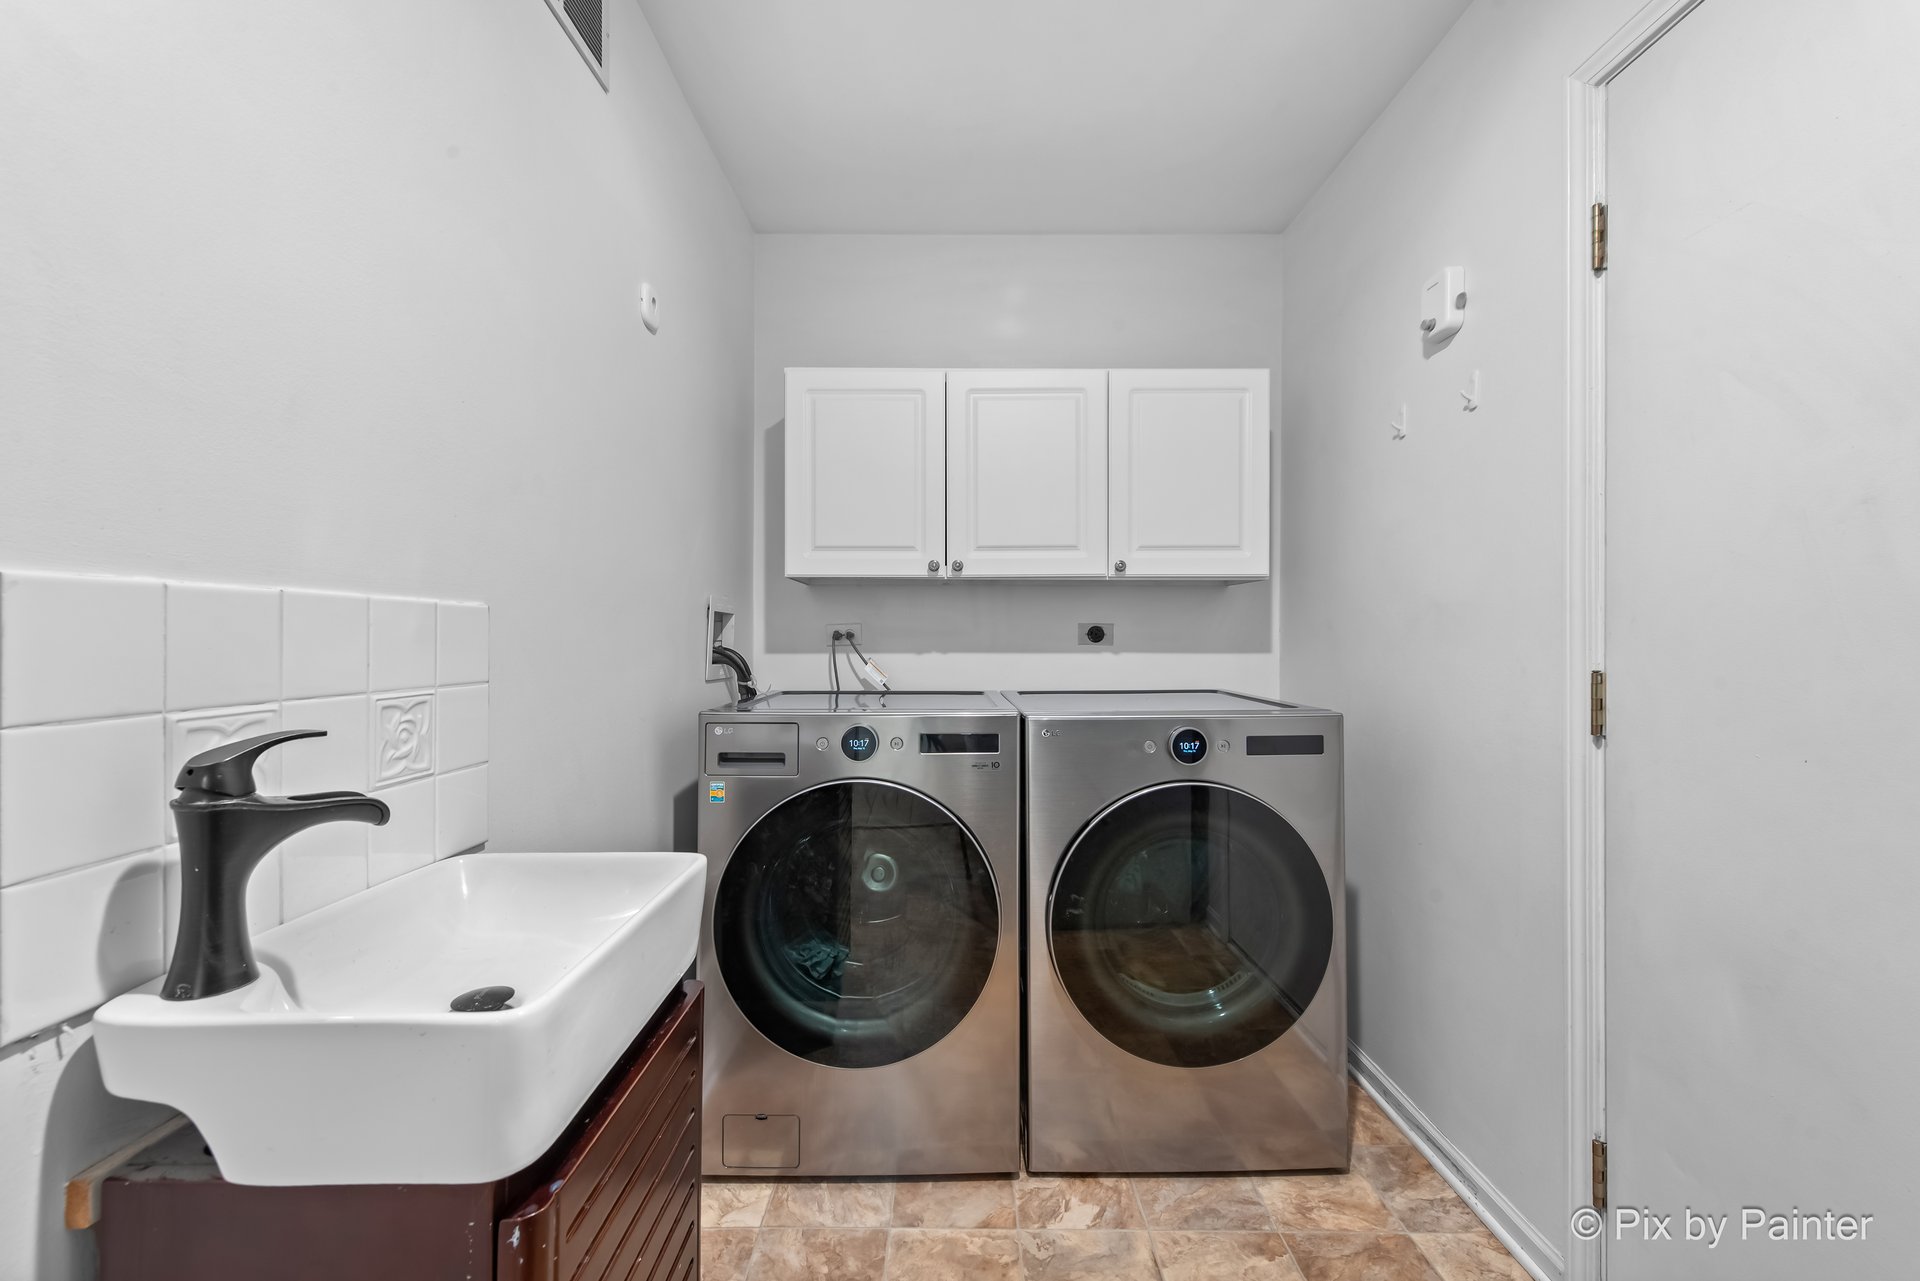
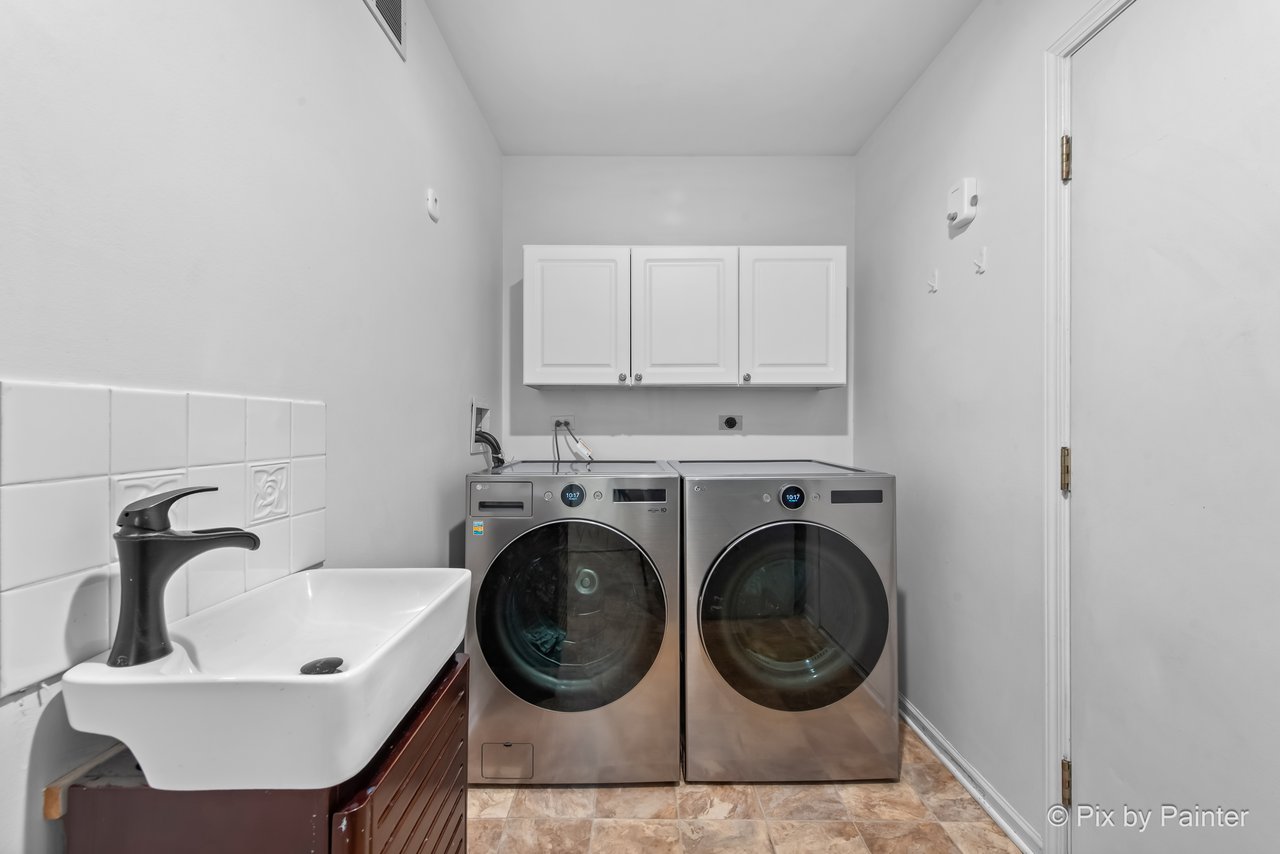
Laundry room with stainless front-loading washer and dryer, wall cabinets, and a utility sink.
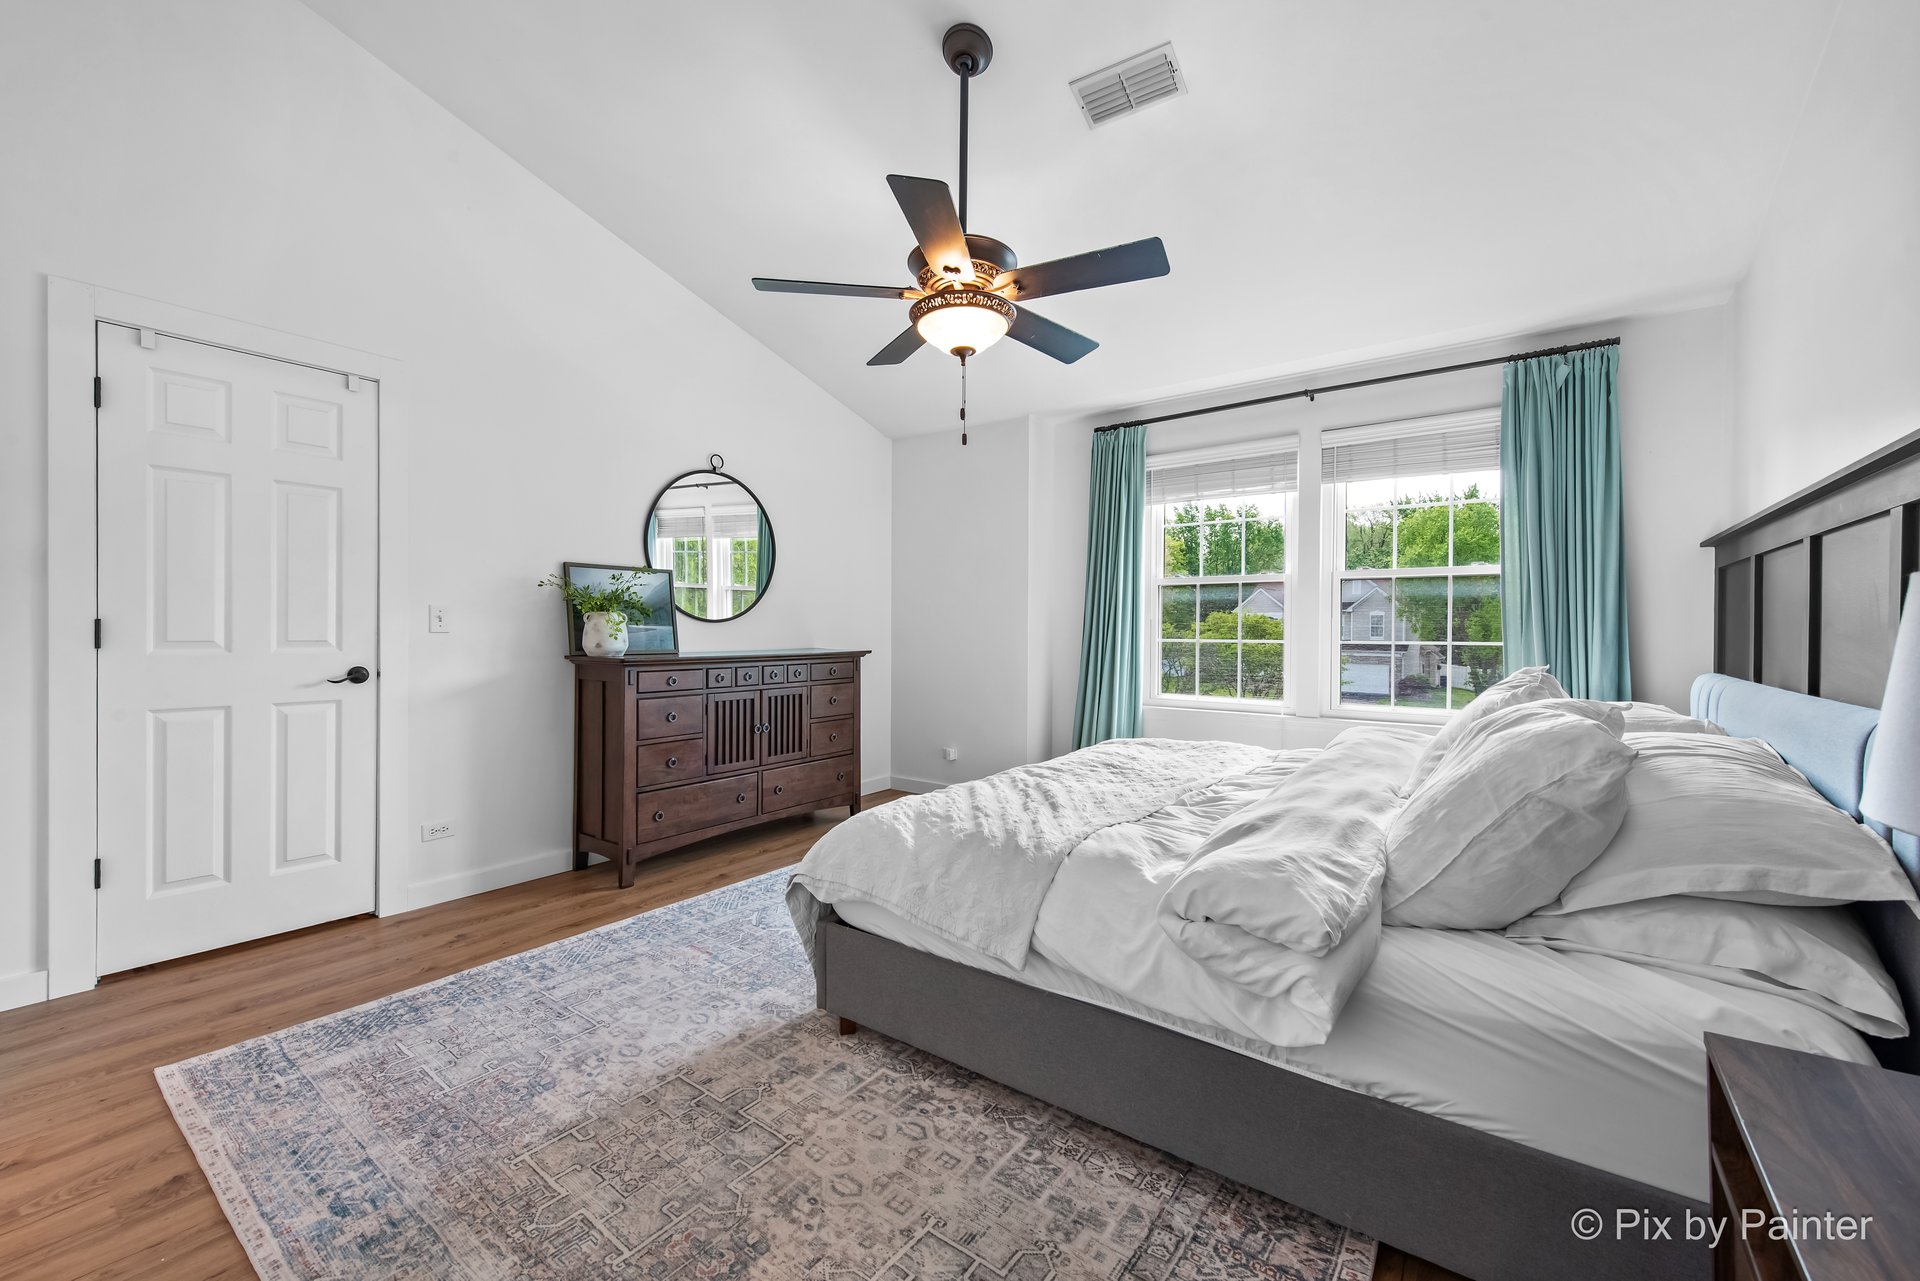
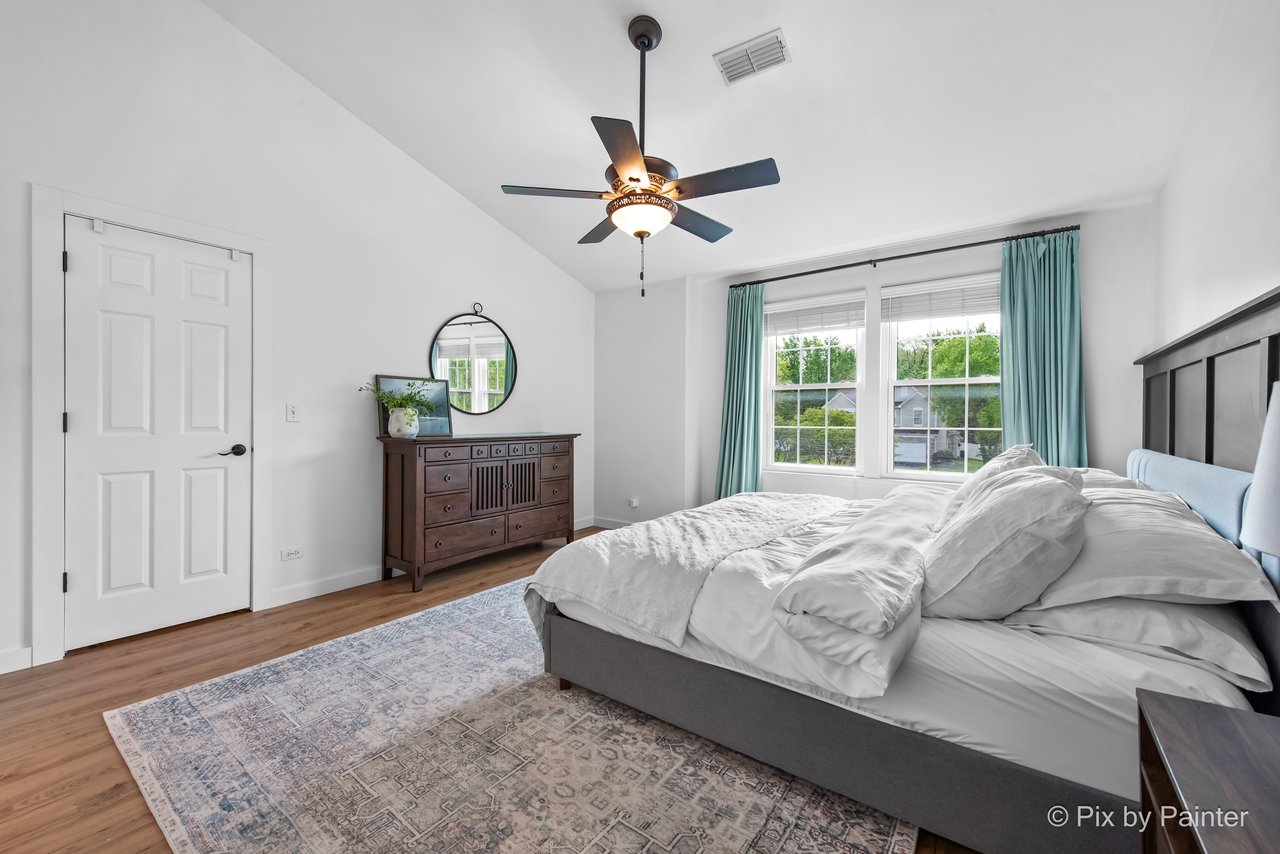
Bright bedroom with a large bed, teal curtains, ceiling fan, and wood floors.
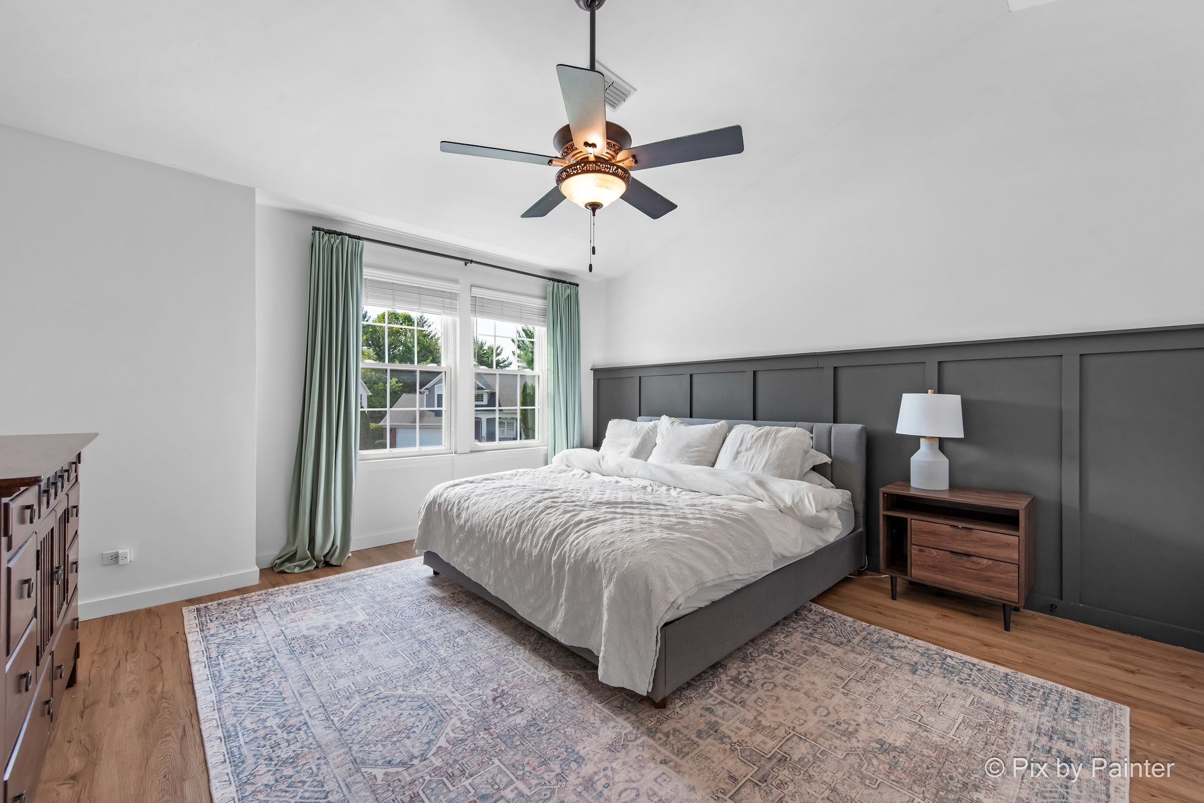
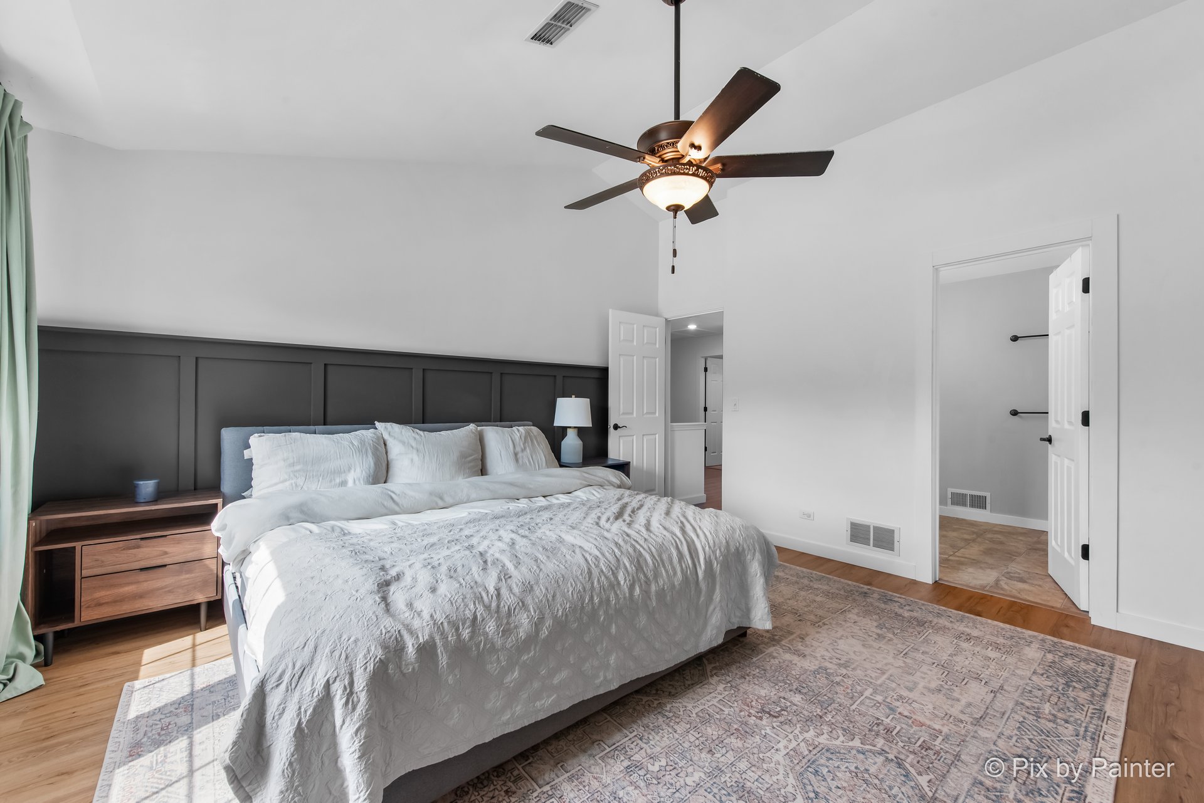
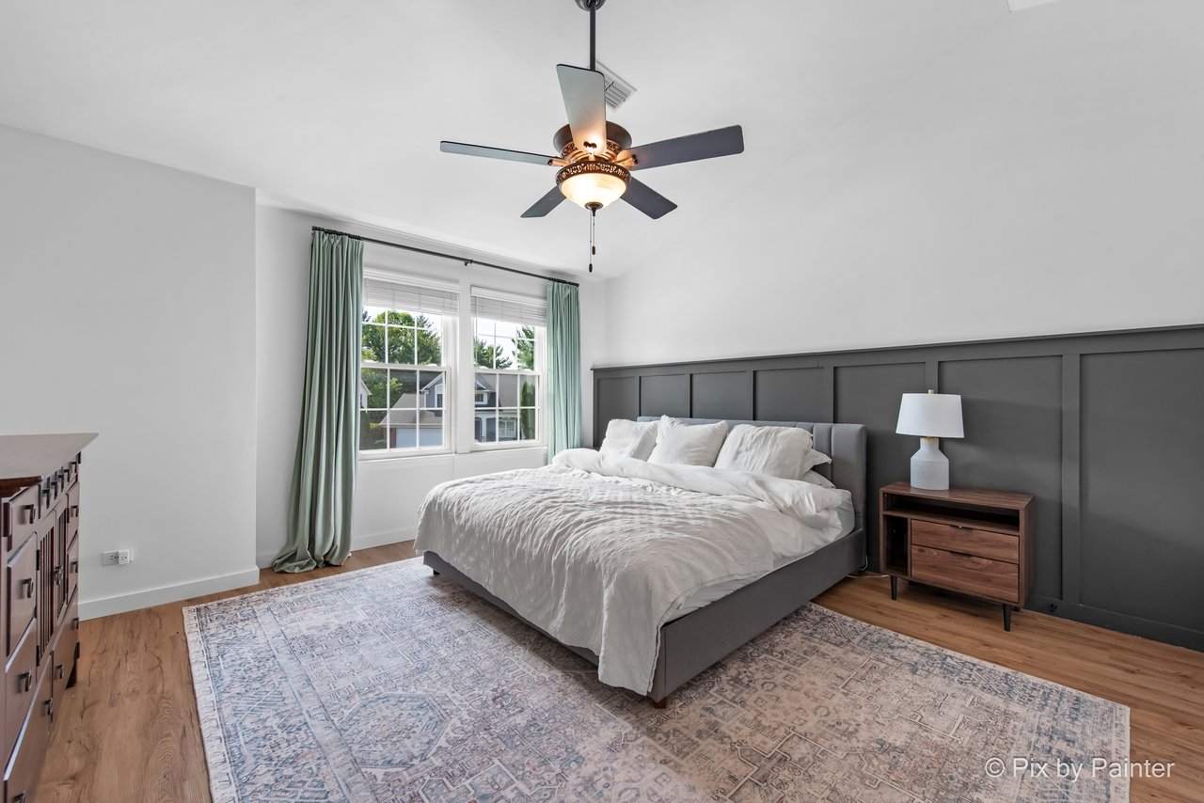
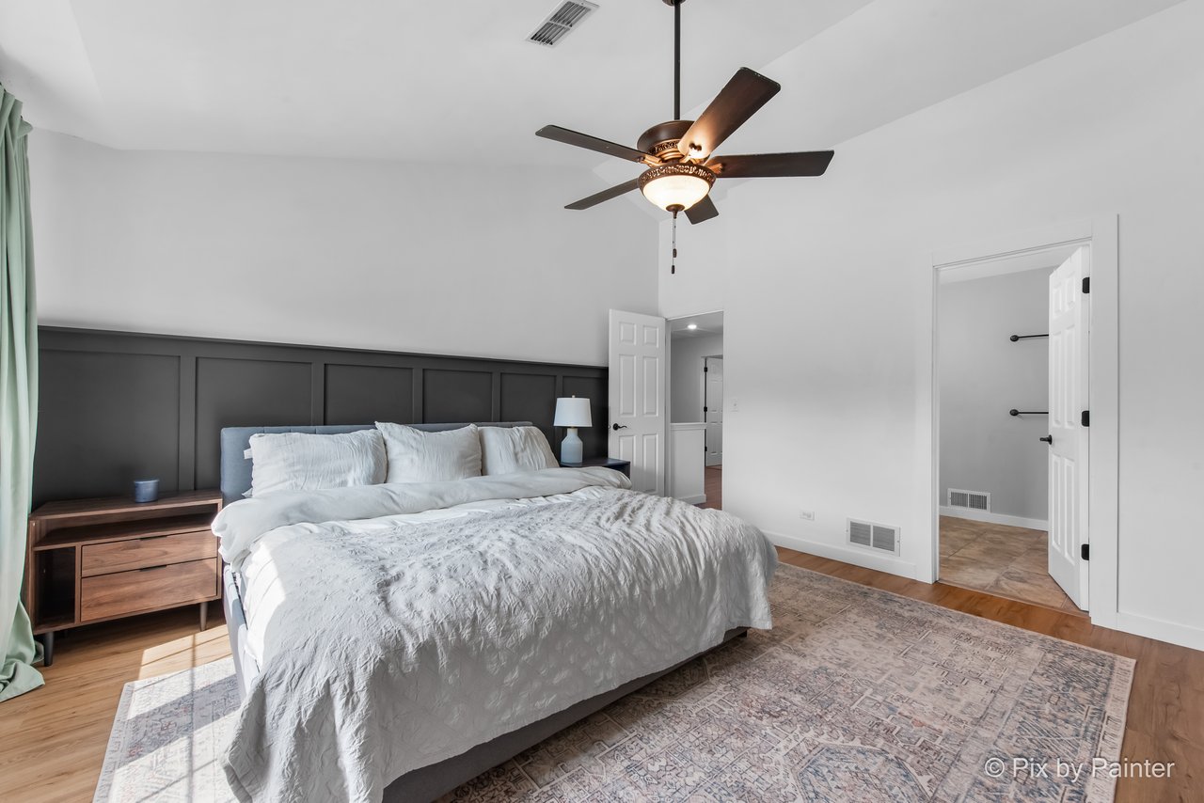
Staged bedroom with a king-size bed, dark paneled wall, ceiling fan, and large curtained windows.
Bedroom with a white-dressed bed, dark paneled headboard wall, and patterned area rug.
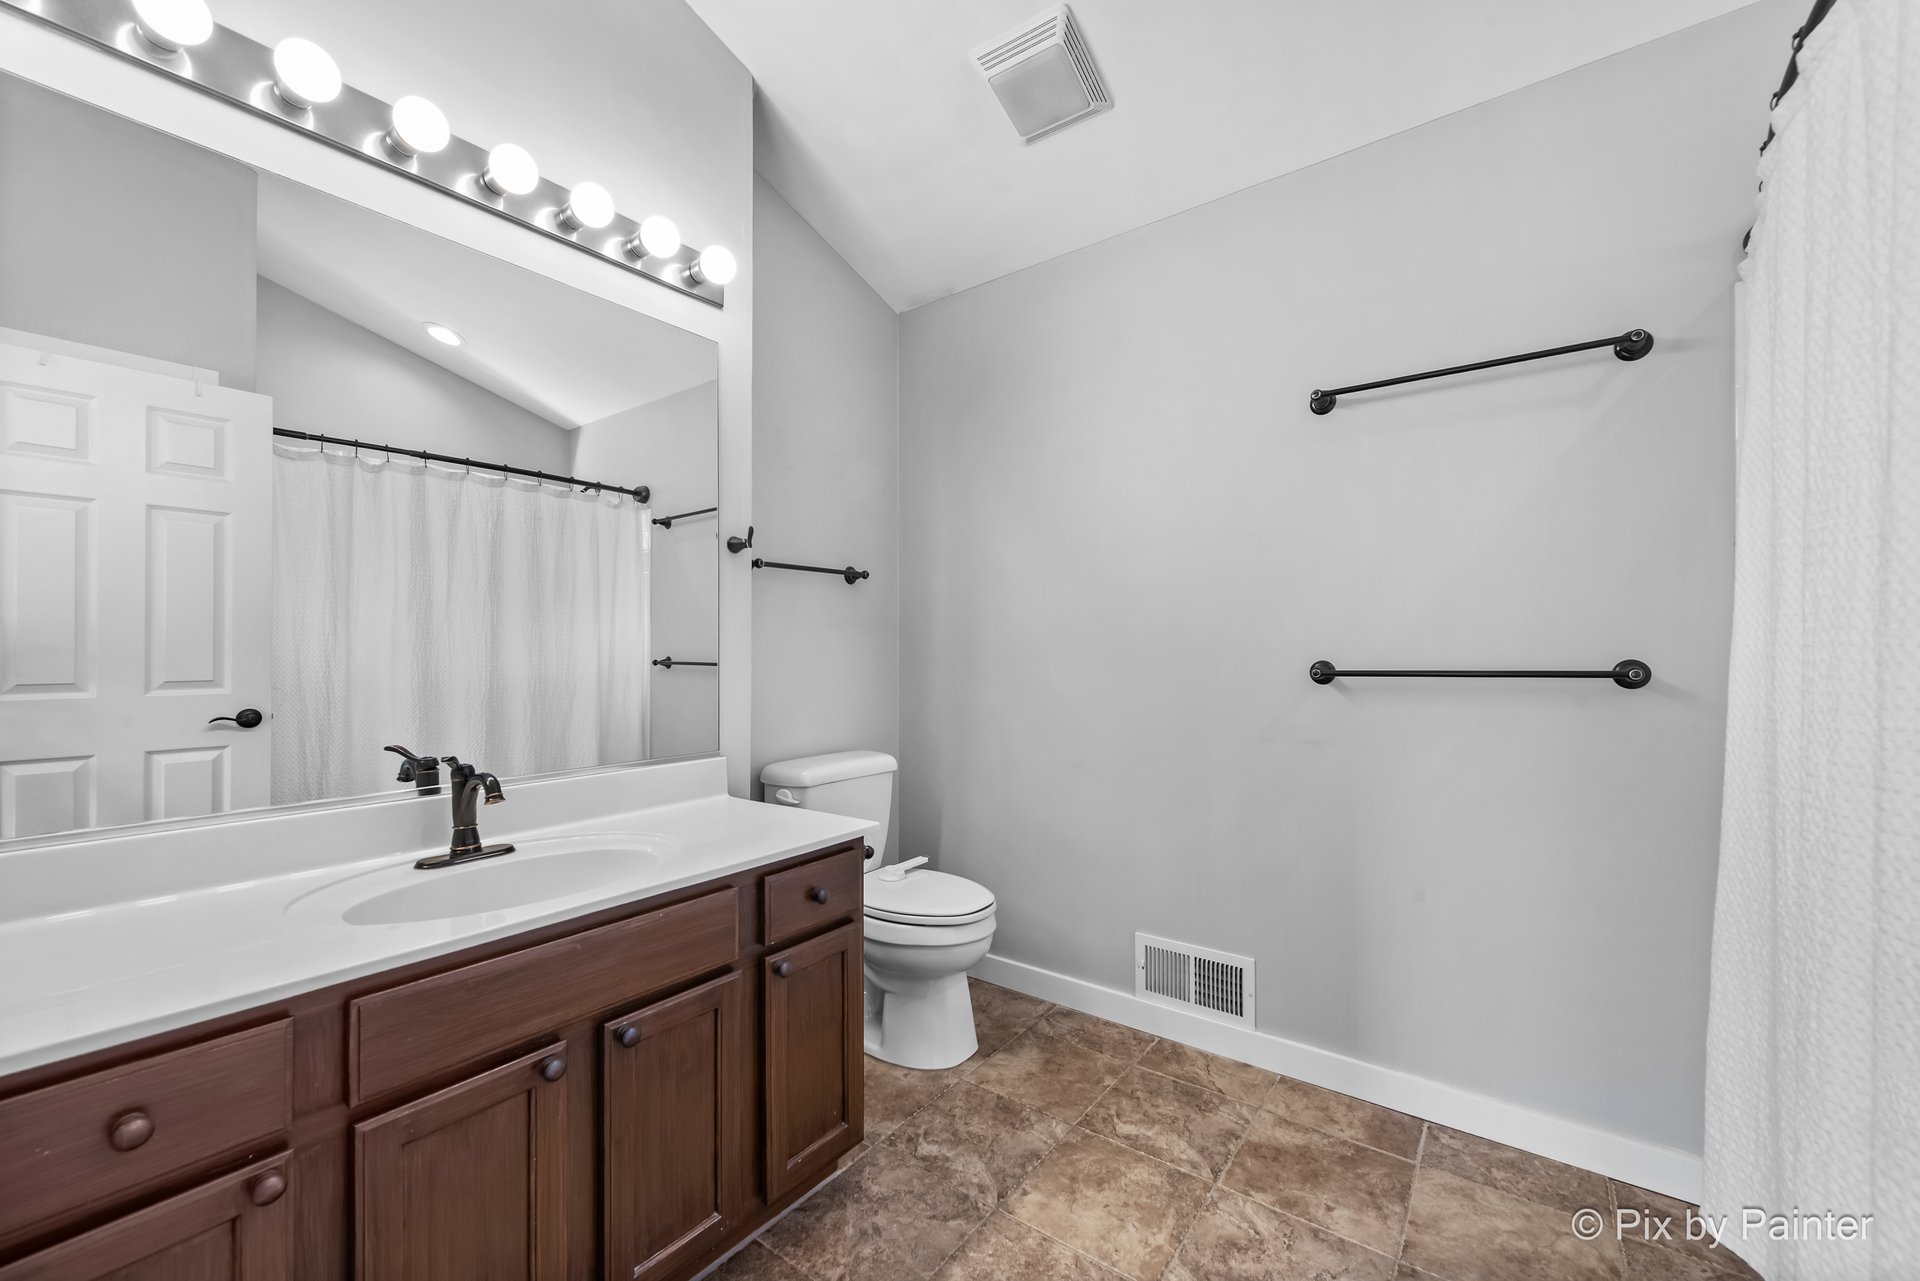
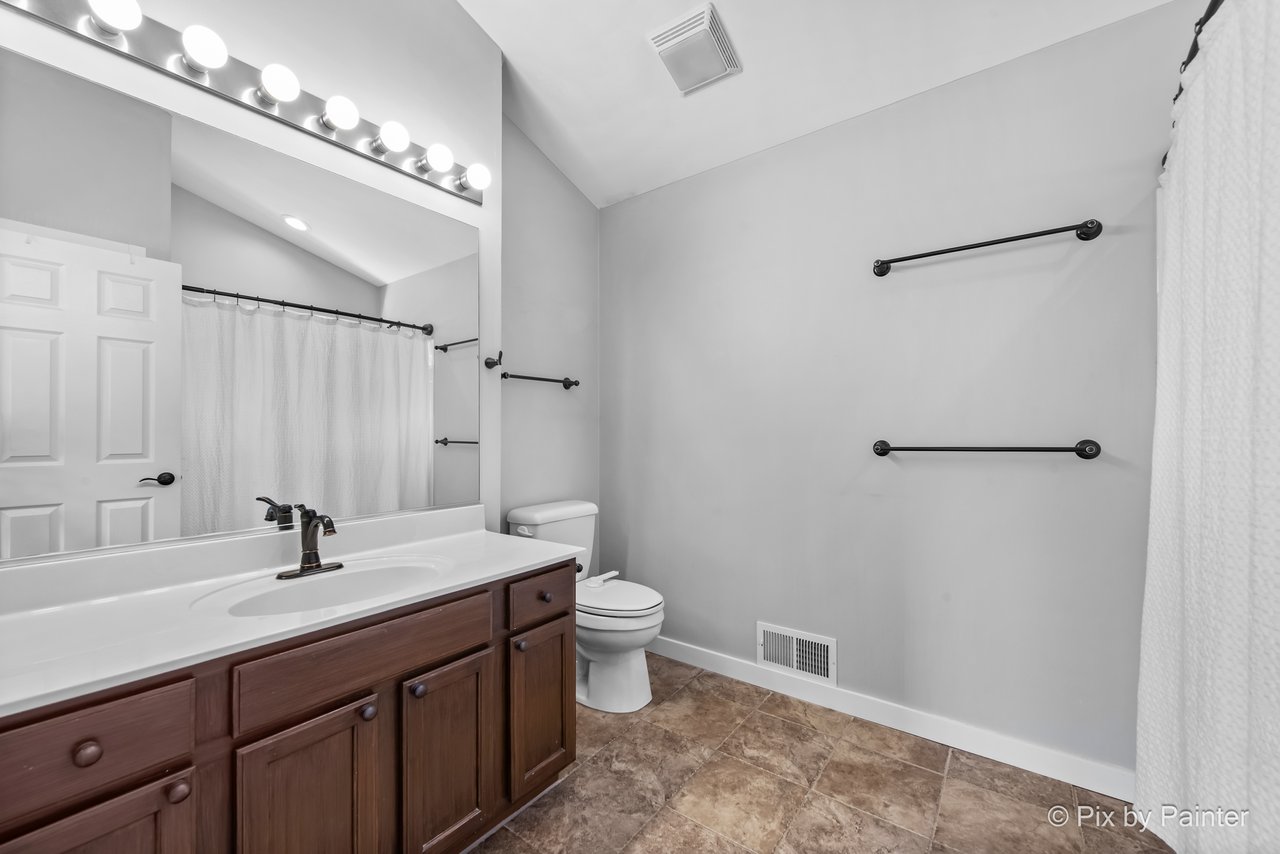
Bathroom with a long dark wood vanity, bright mirror lights, toilet, and brown tile flooring.
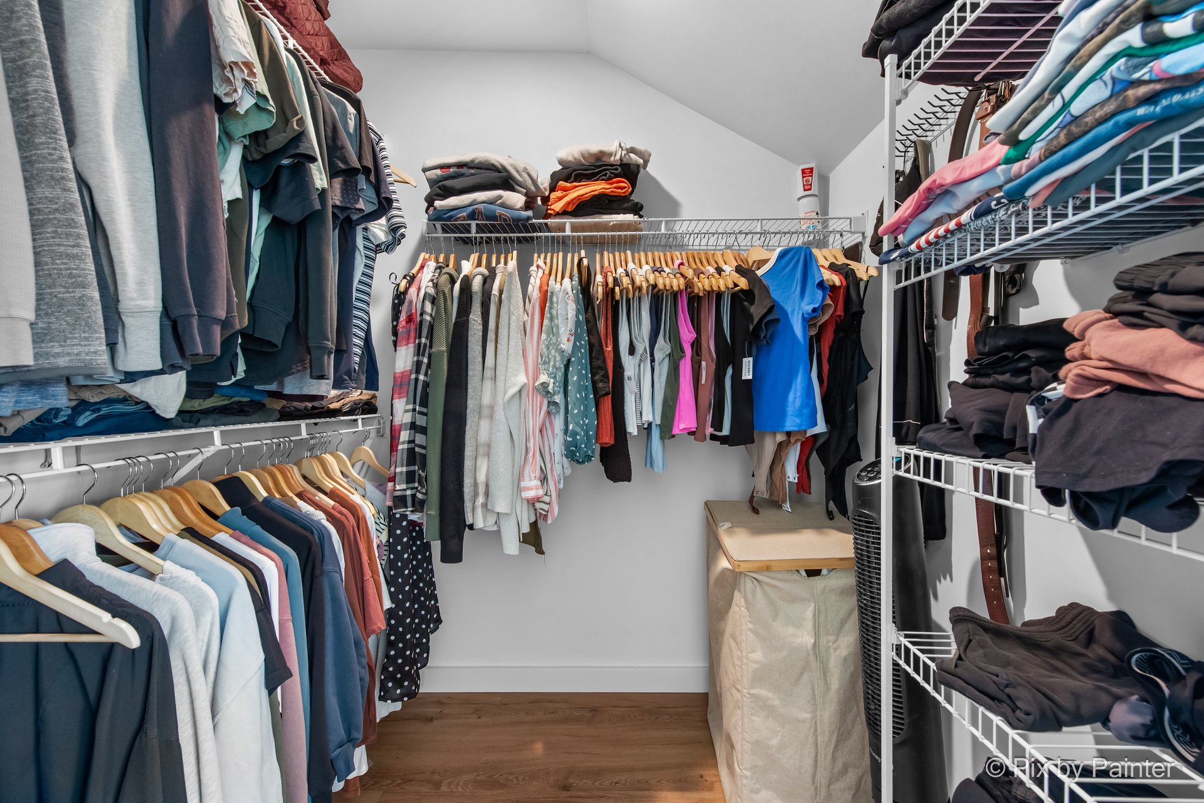
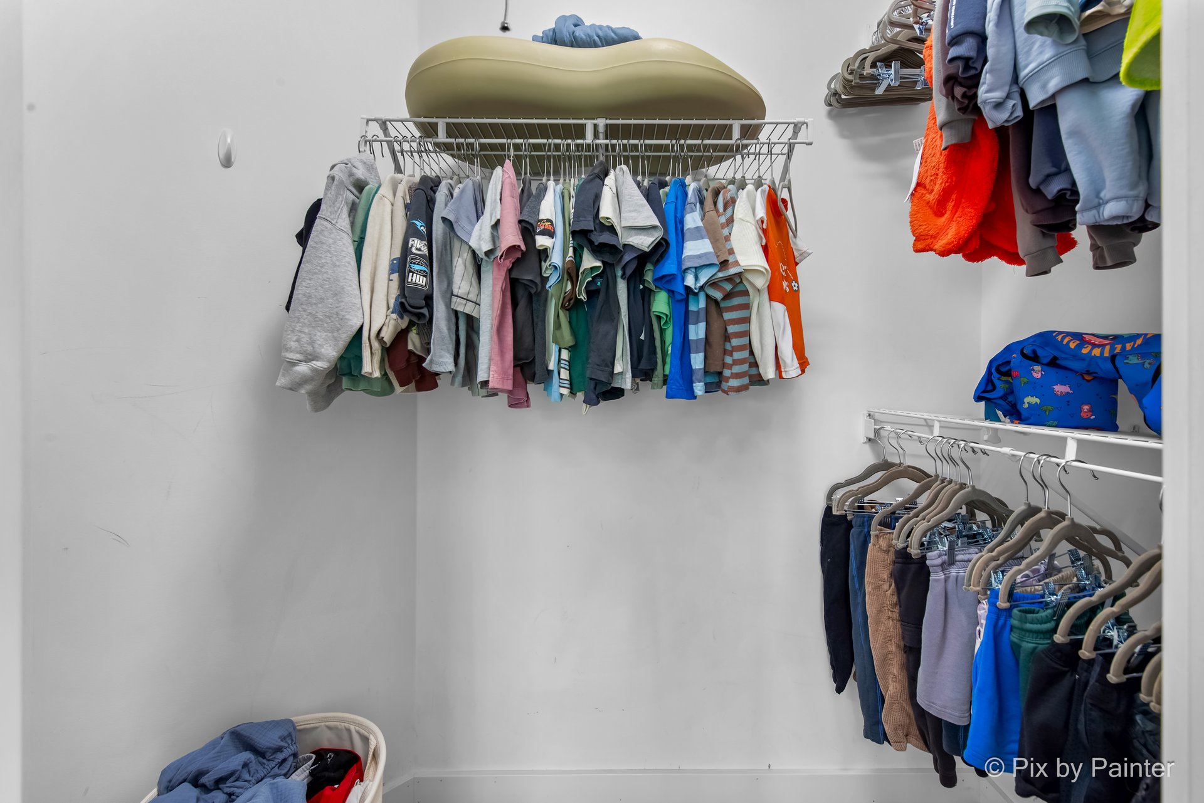
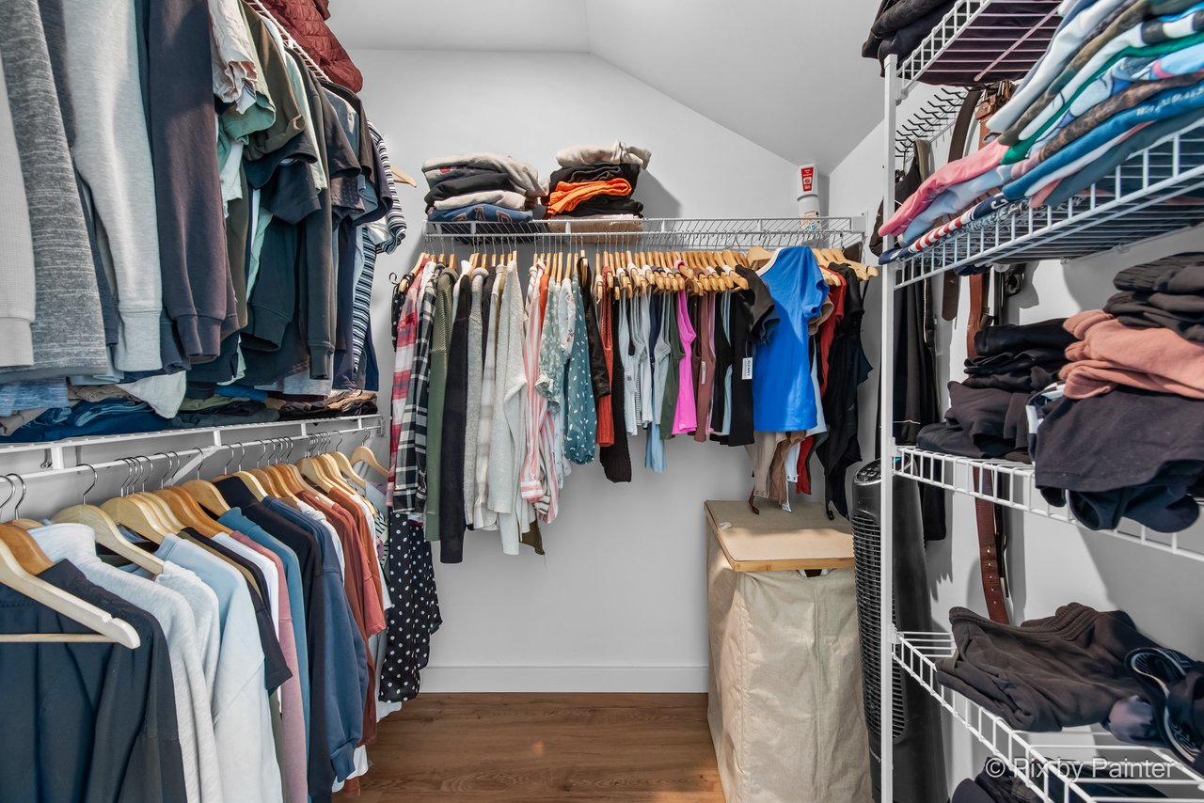
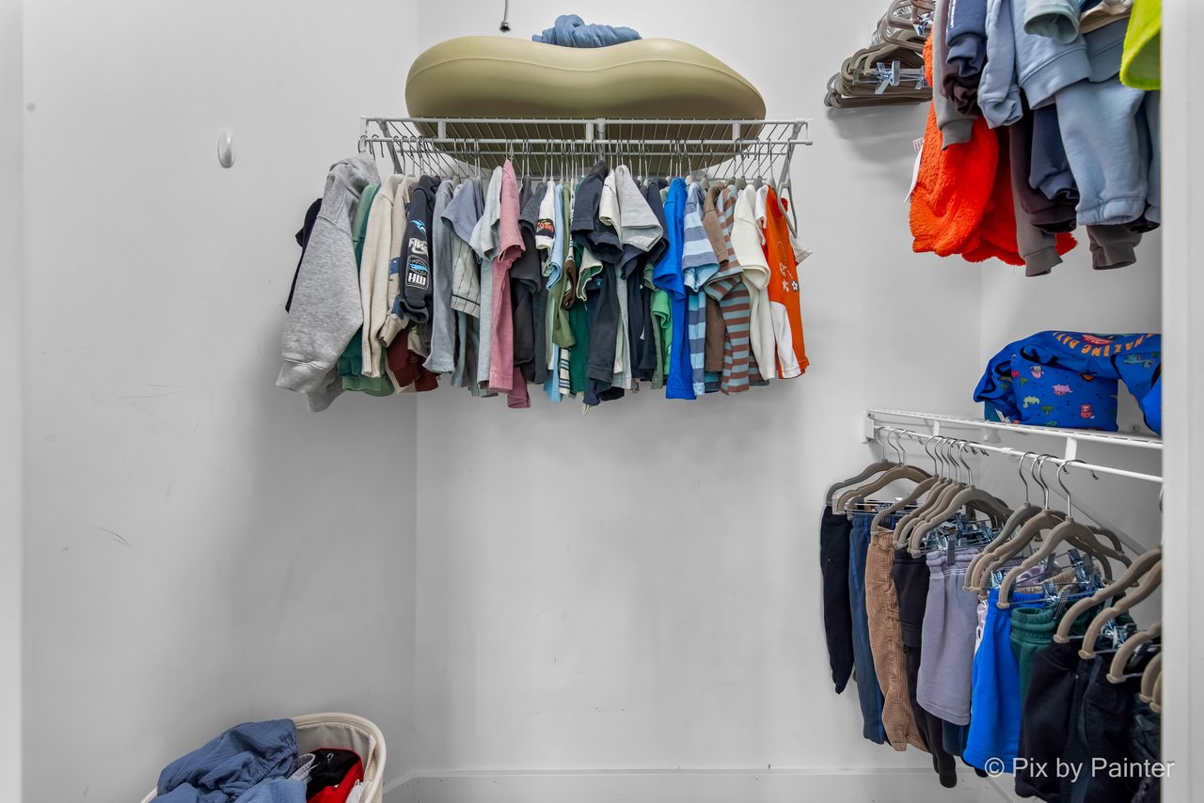
Walk-in closet with clothes on three sides, wire shelves, and a laundry hamper.
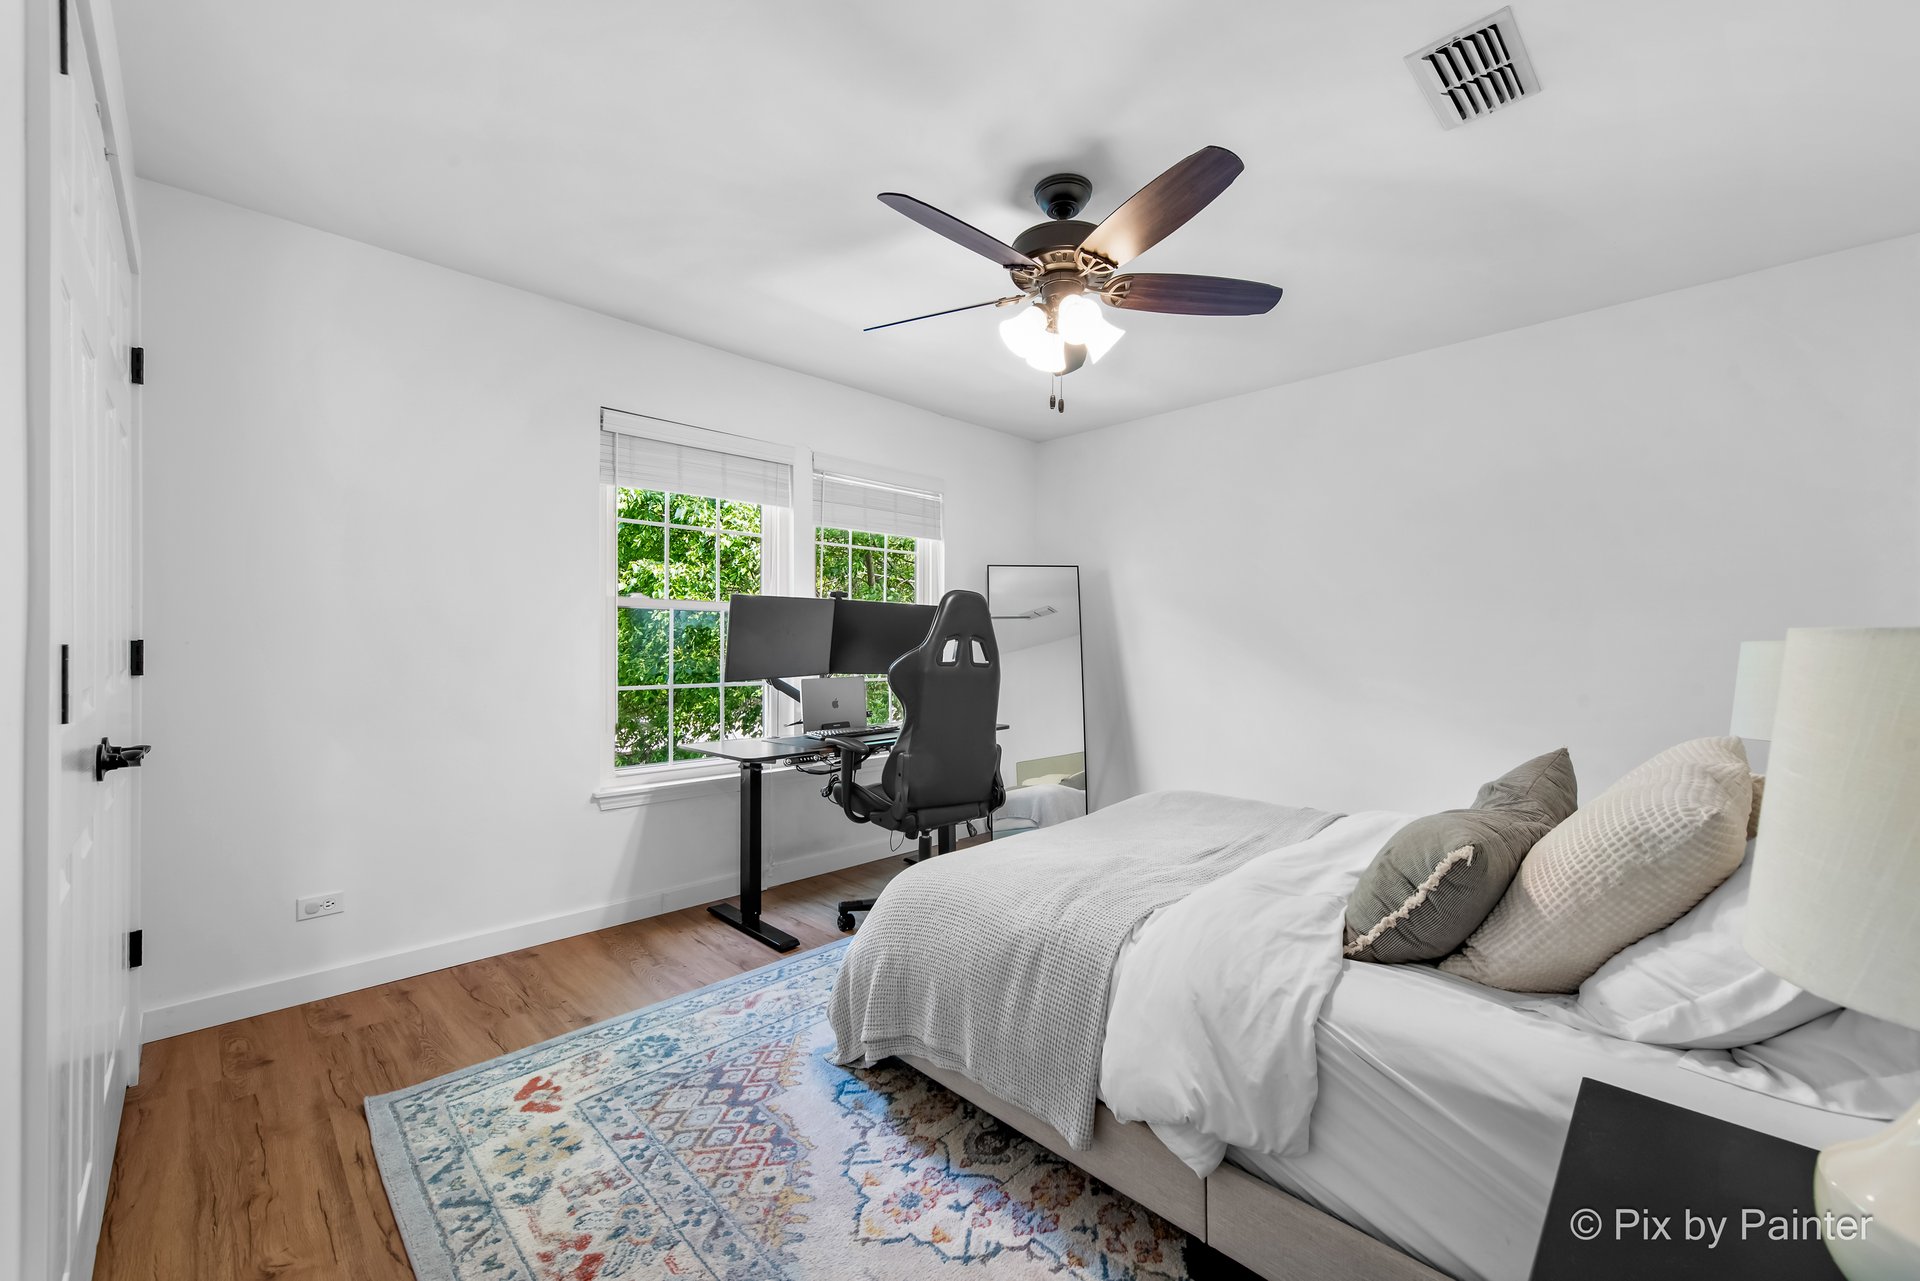
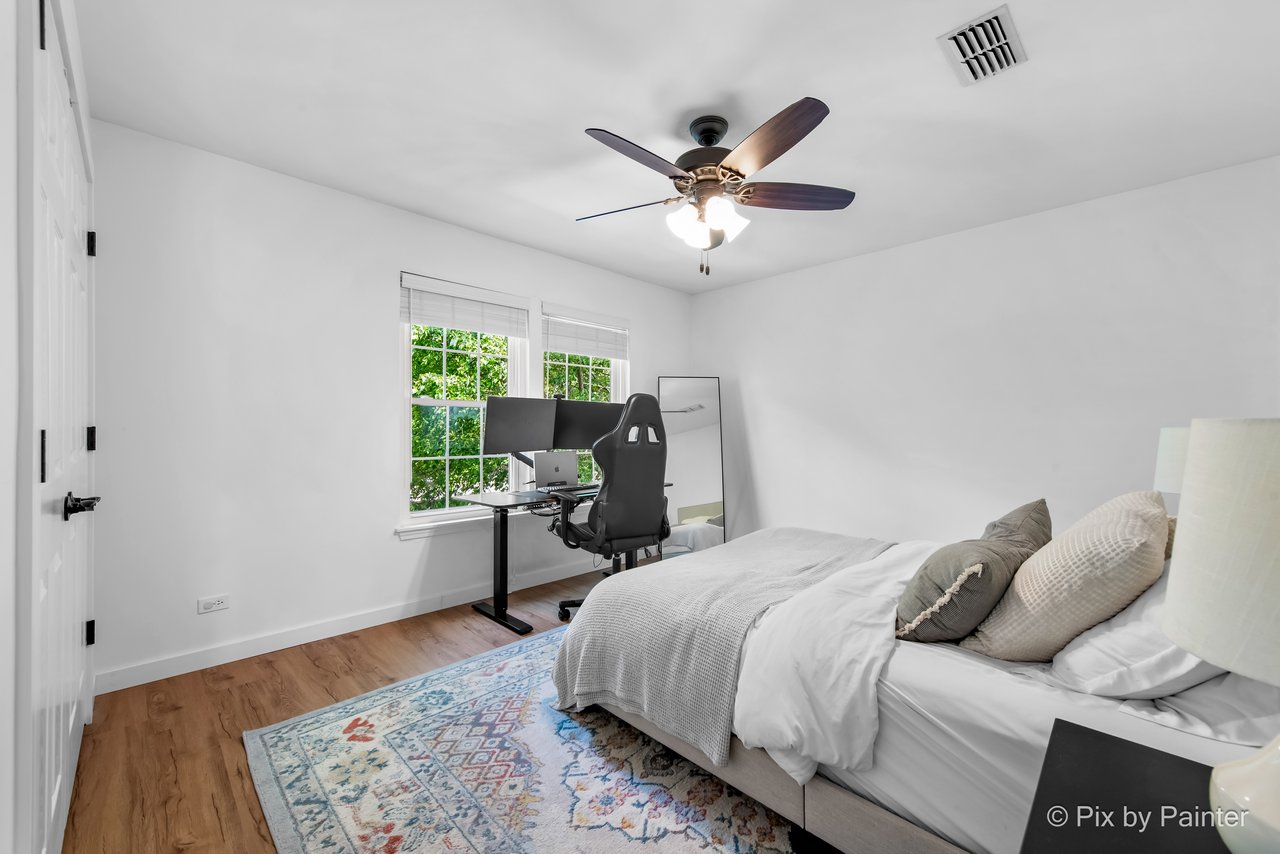
Bedroom with a bed and patterned rug, featuring a desk and dual monitors by two windows.
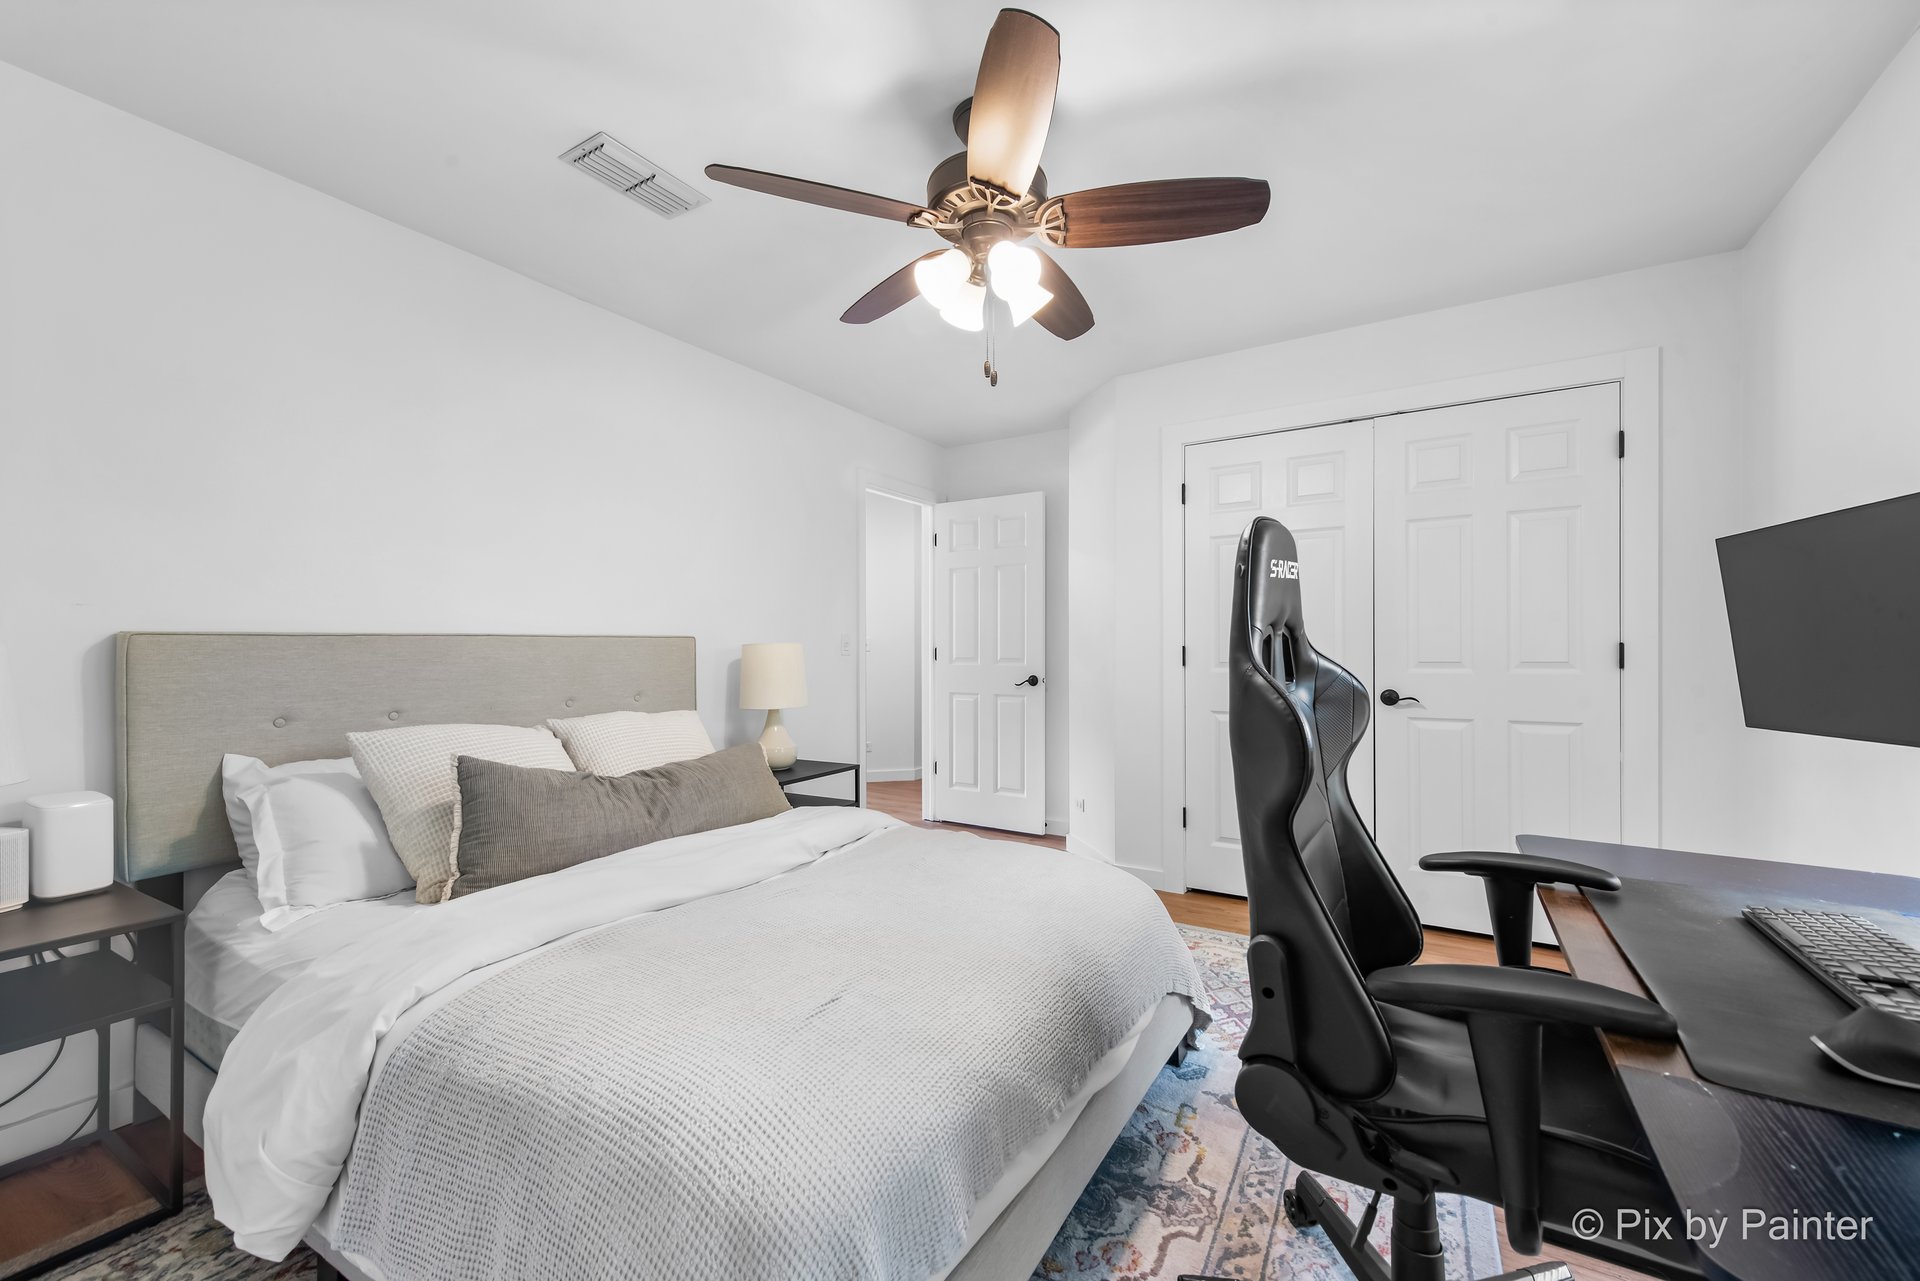
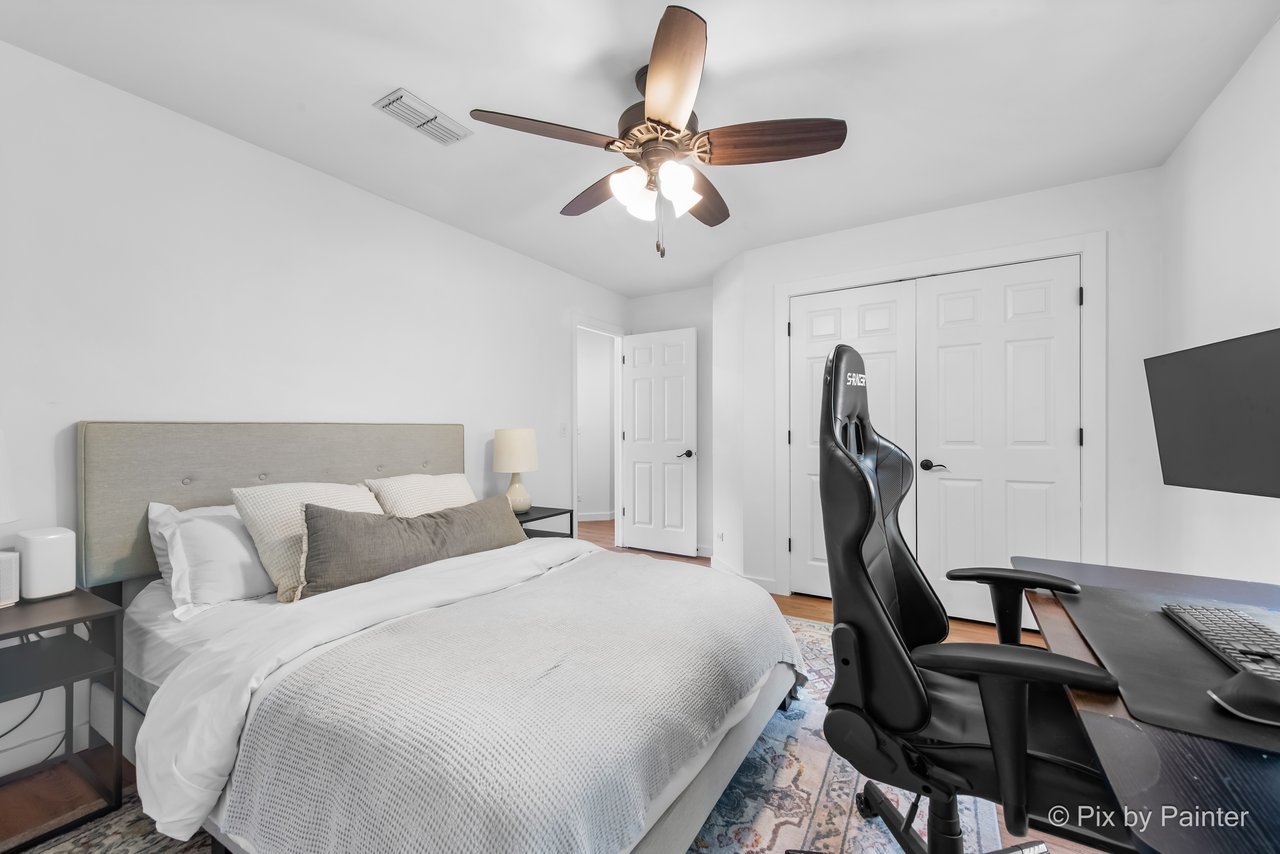
Furnished bedroom with a large bed, ceiling fan, and black desk and gaming chair.
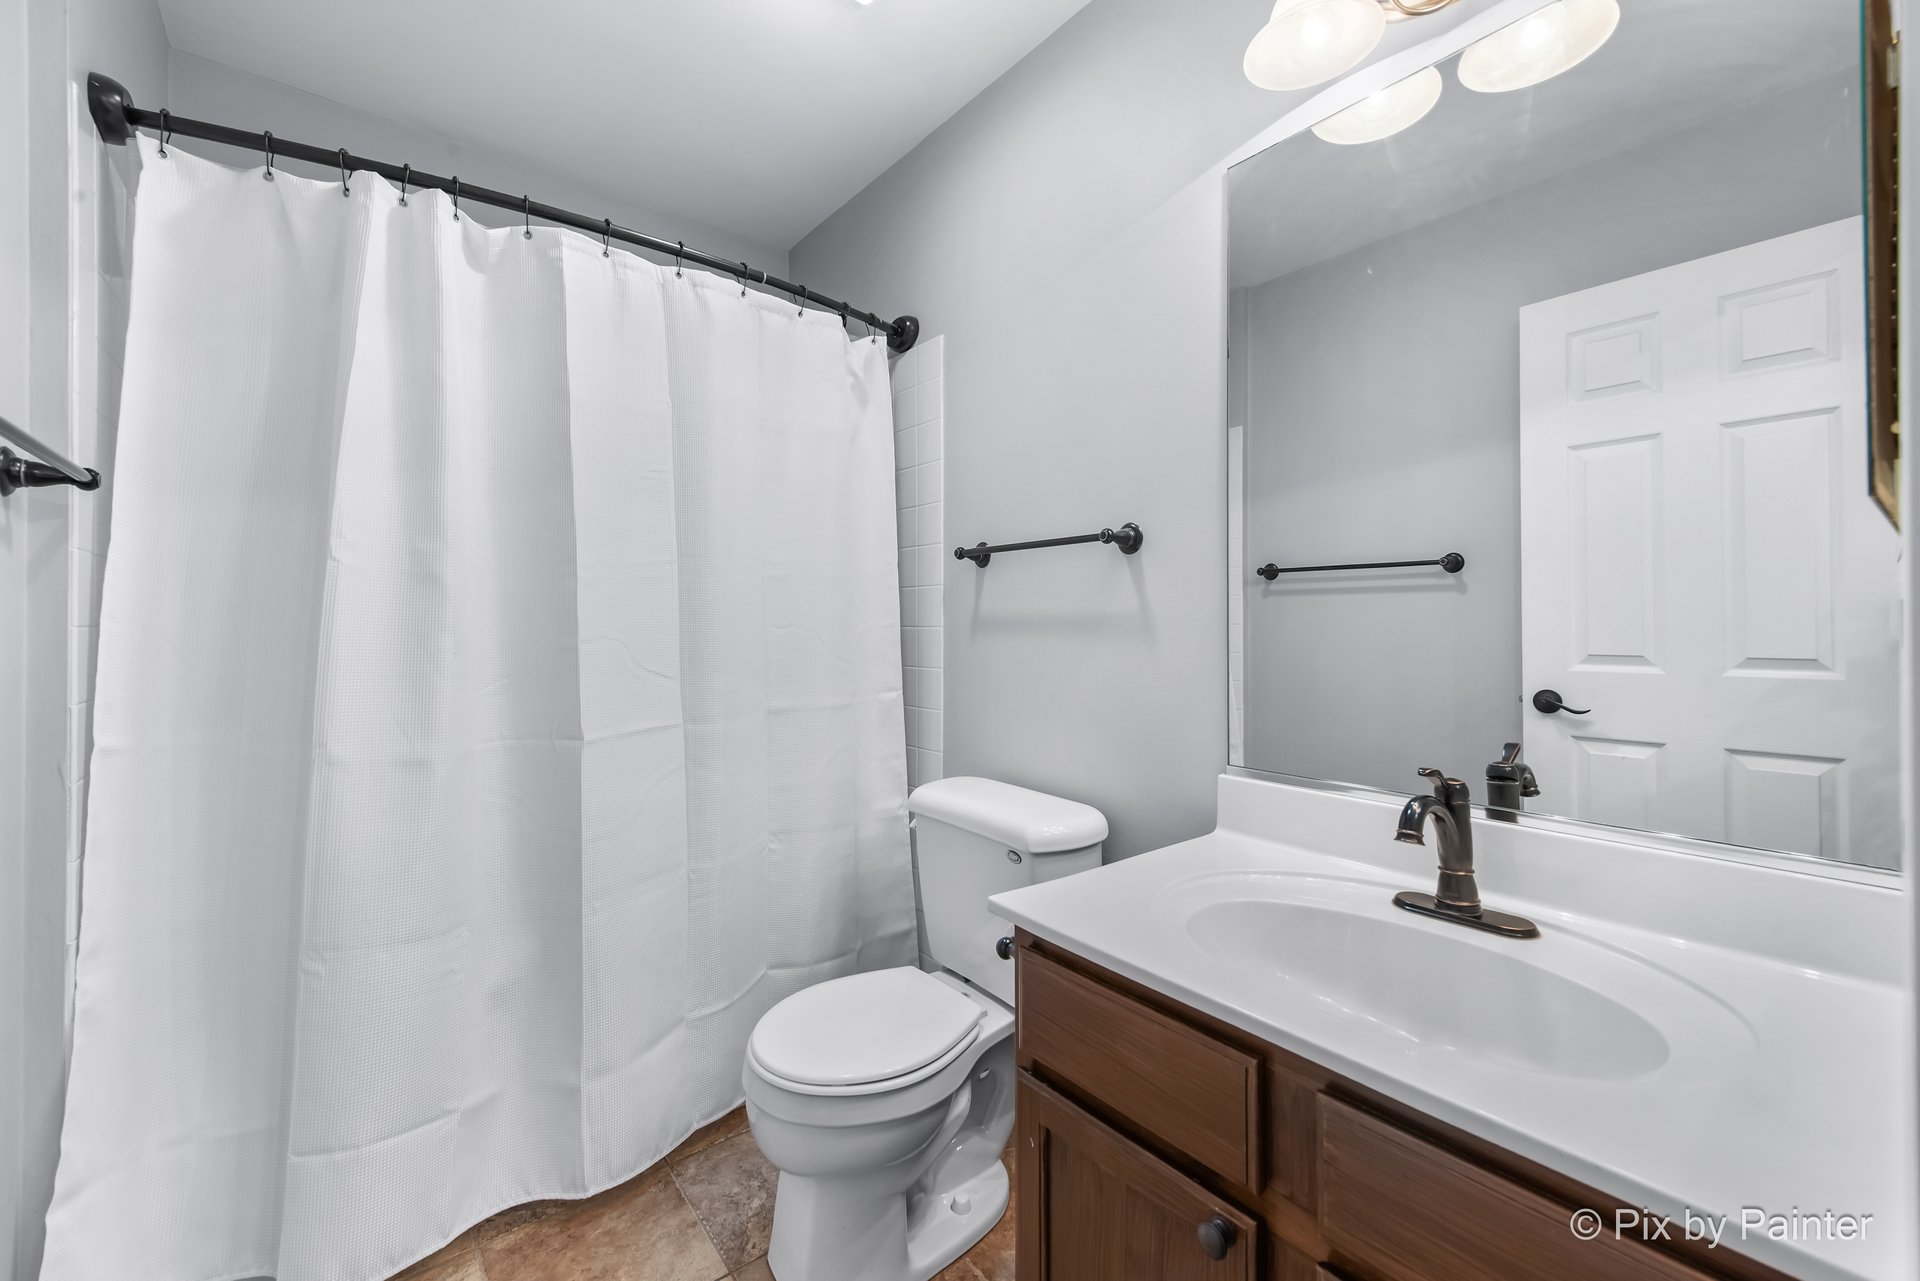
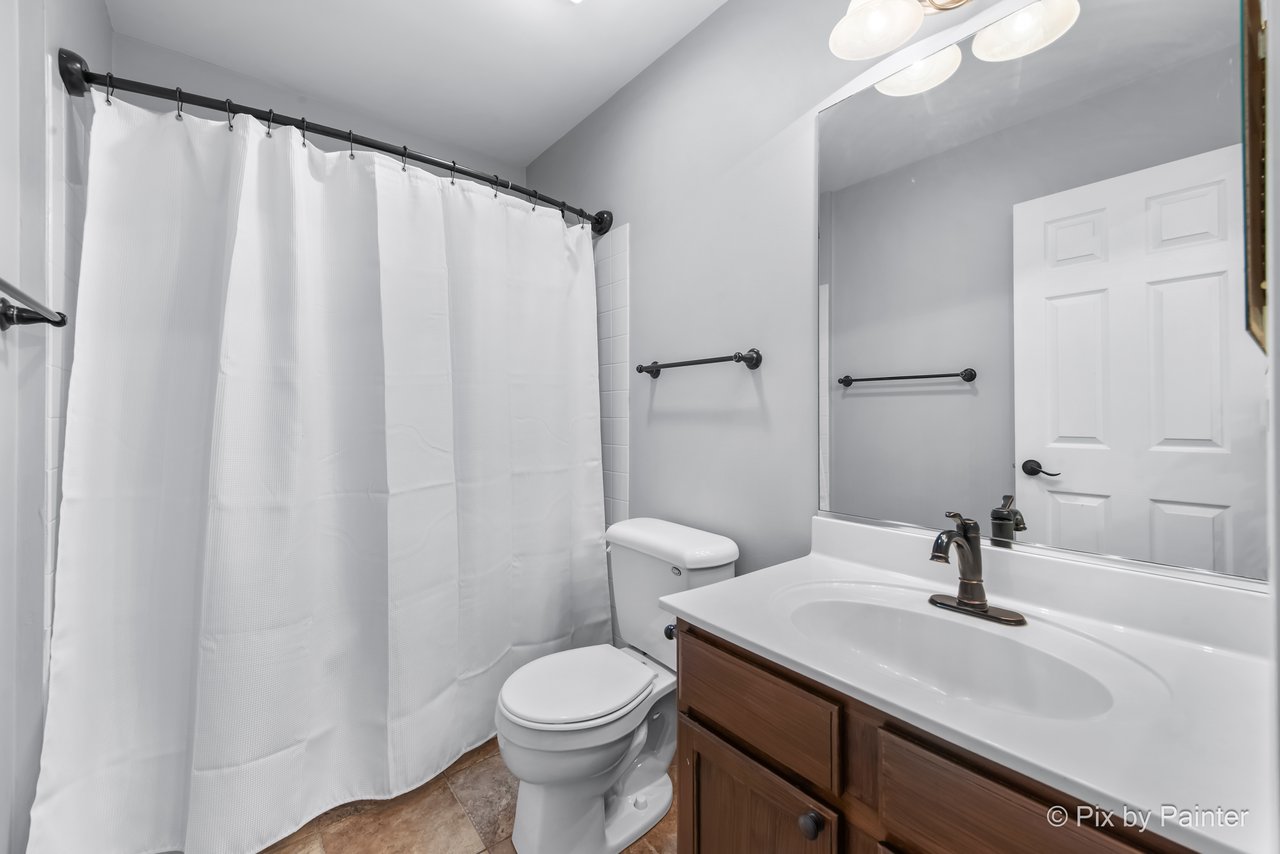
Bathroom with a white shower curtain, large mirror, and wood vanity with a white sink.
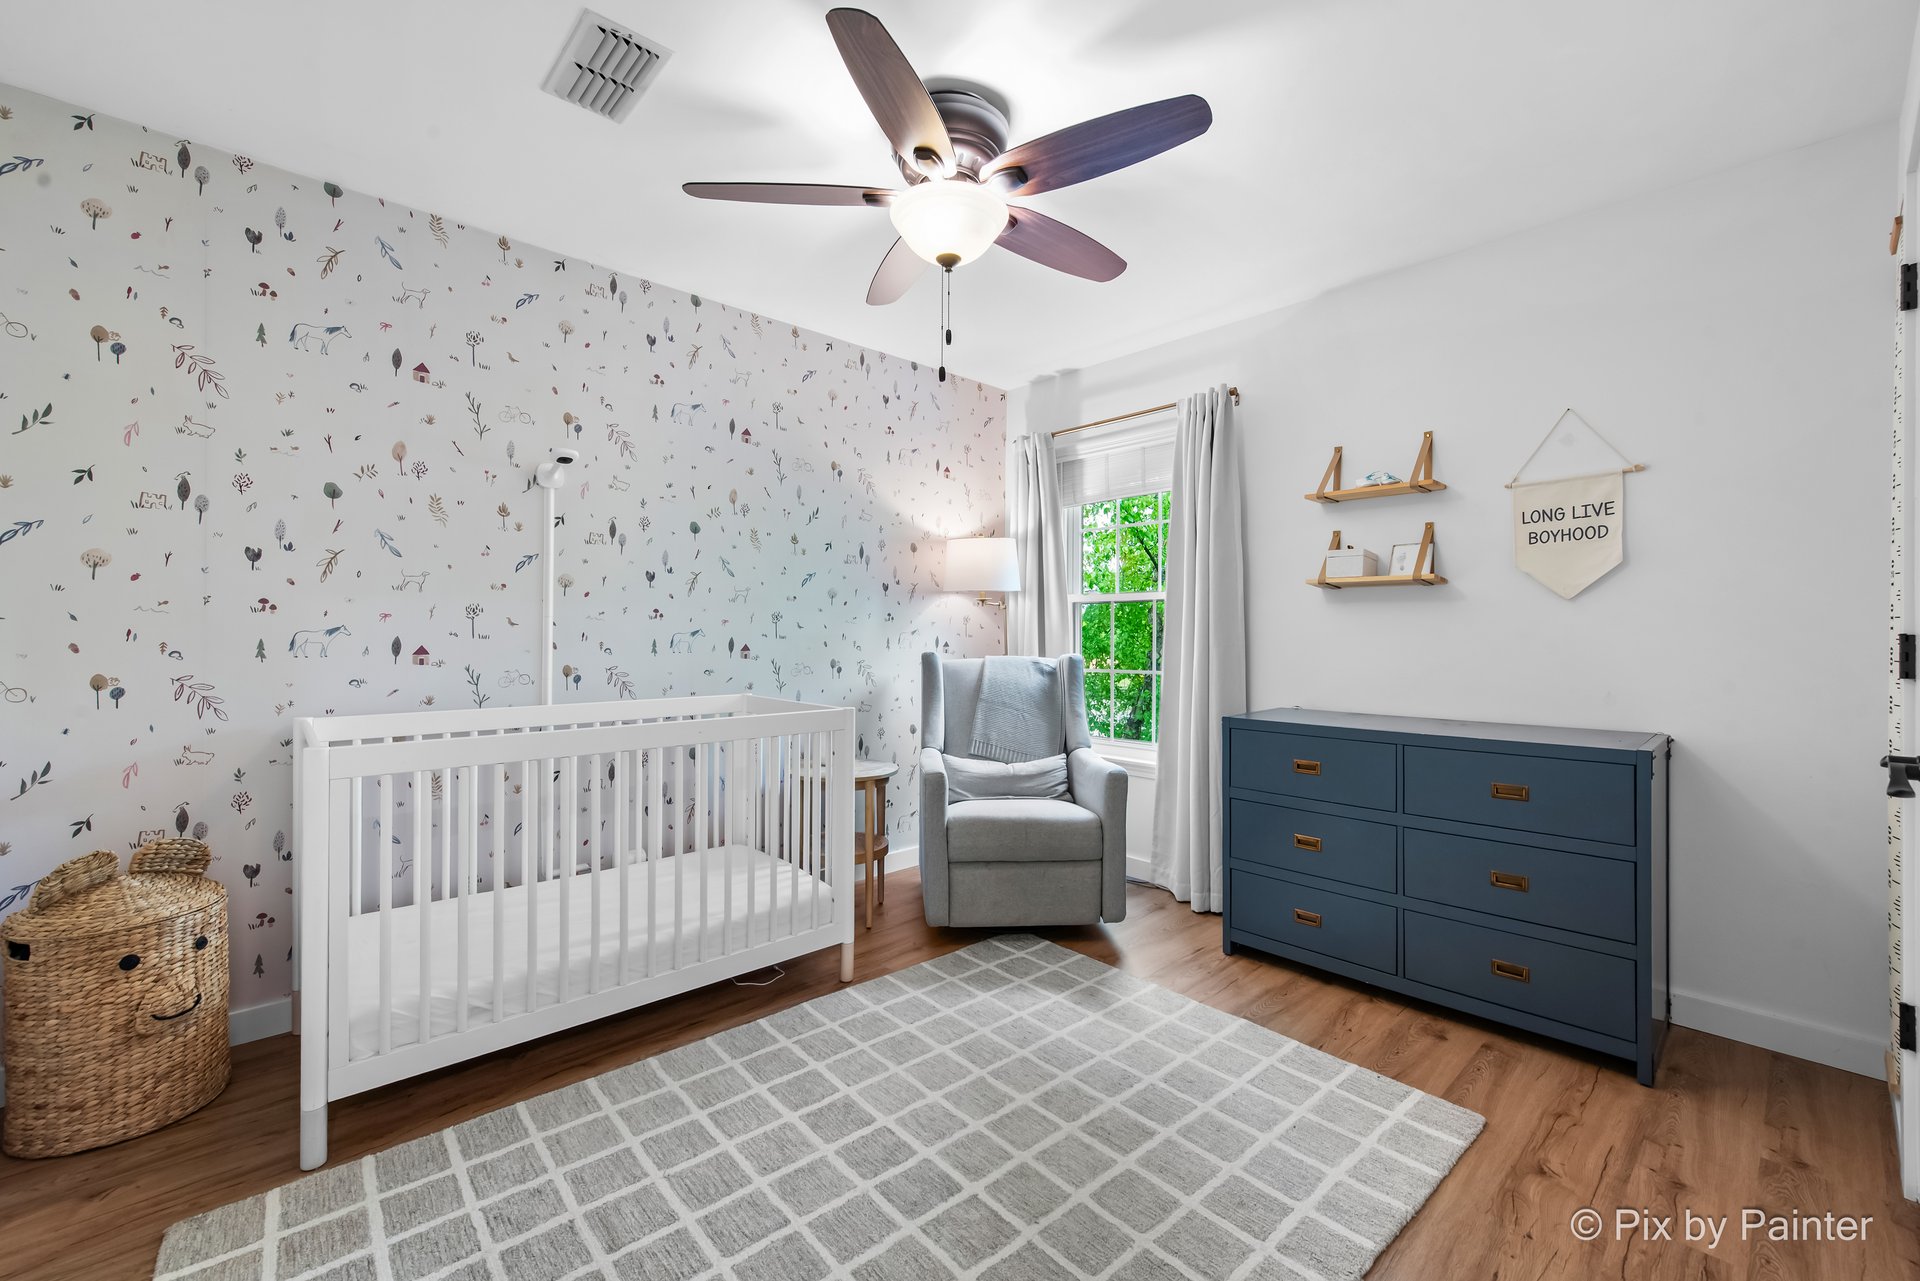
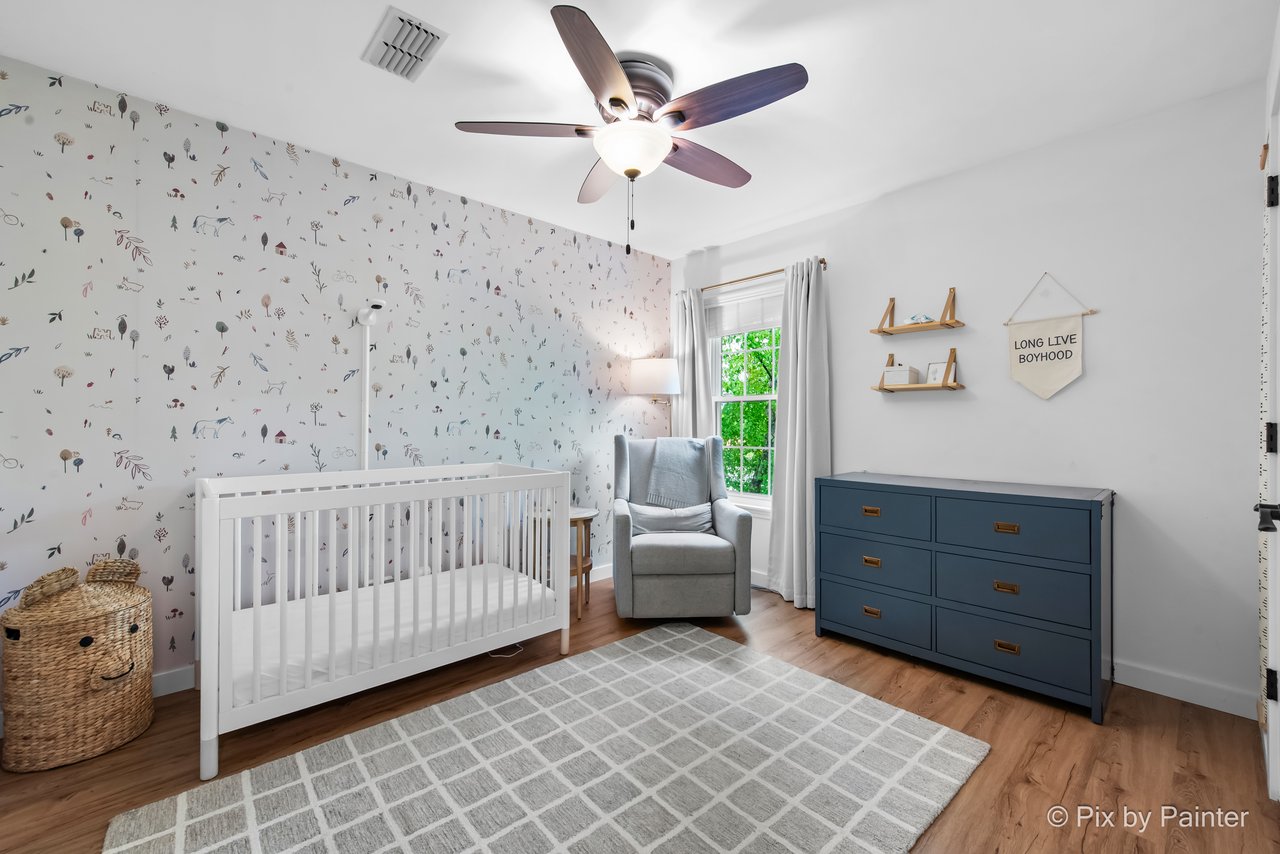
Nursery with a white crib, woodland-print wallpaper, blue dresser, and gray rocking chair.
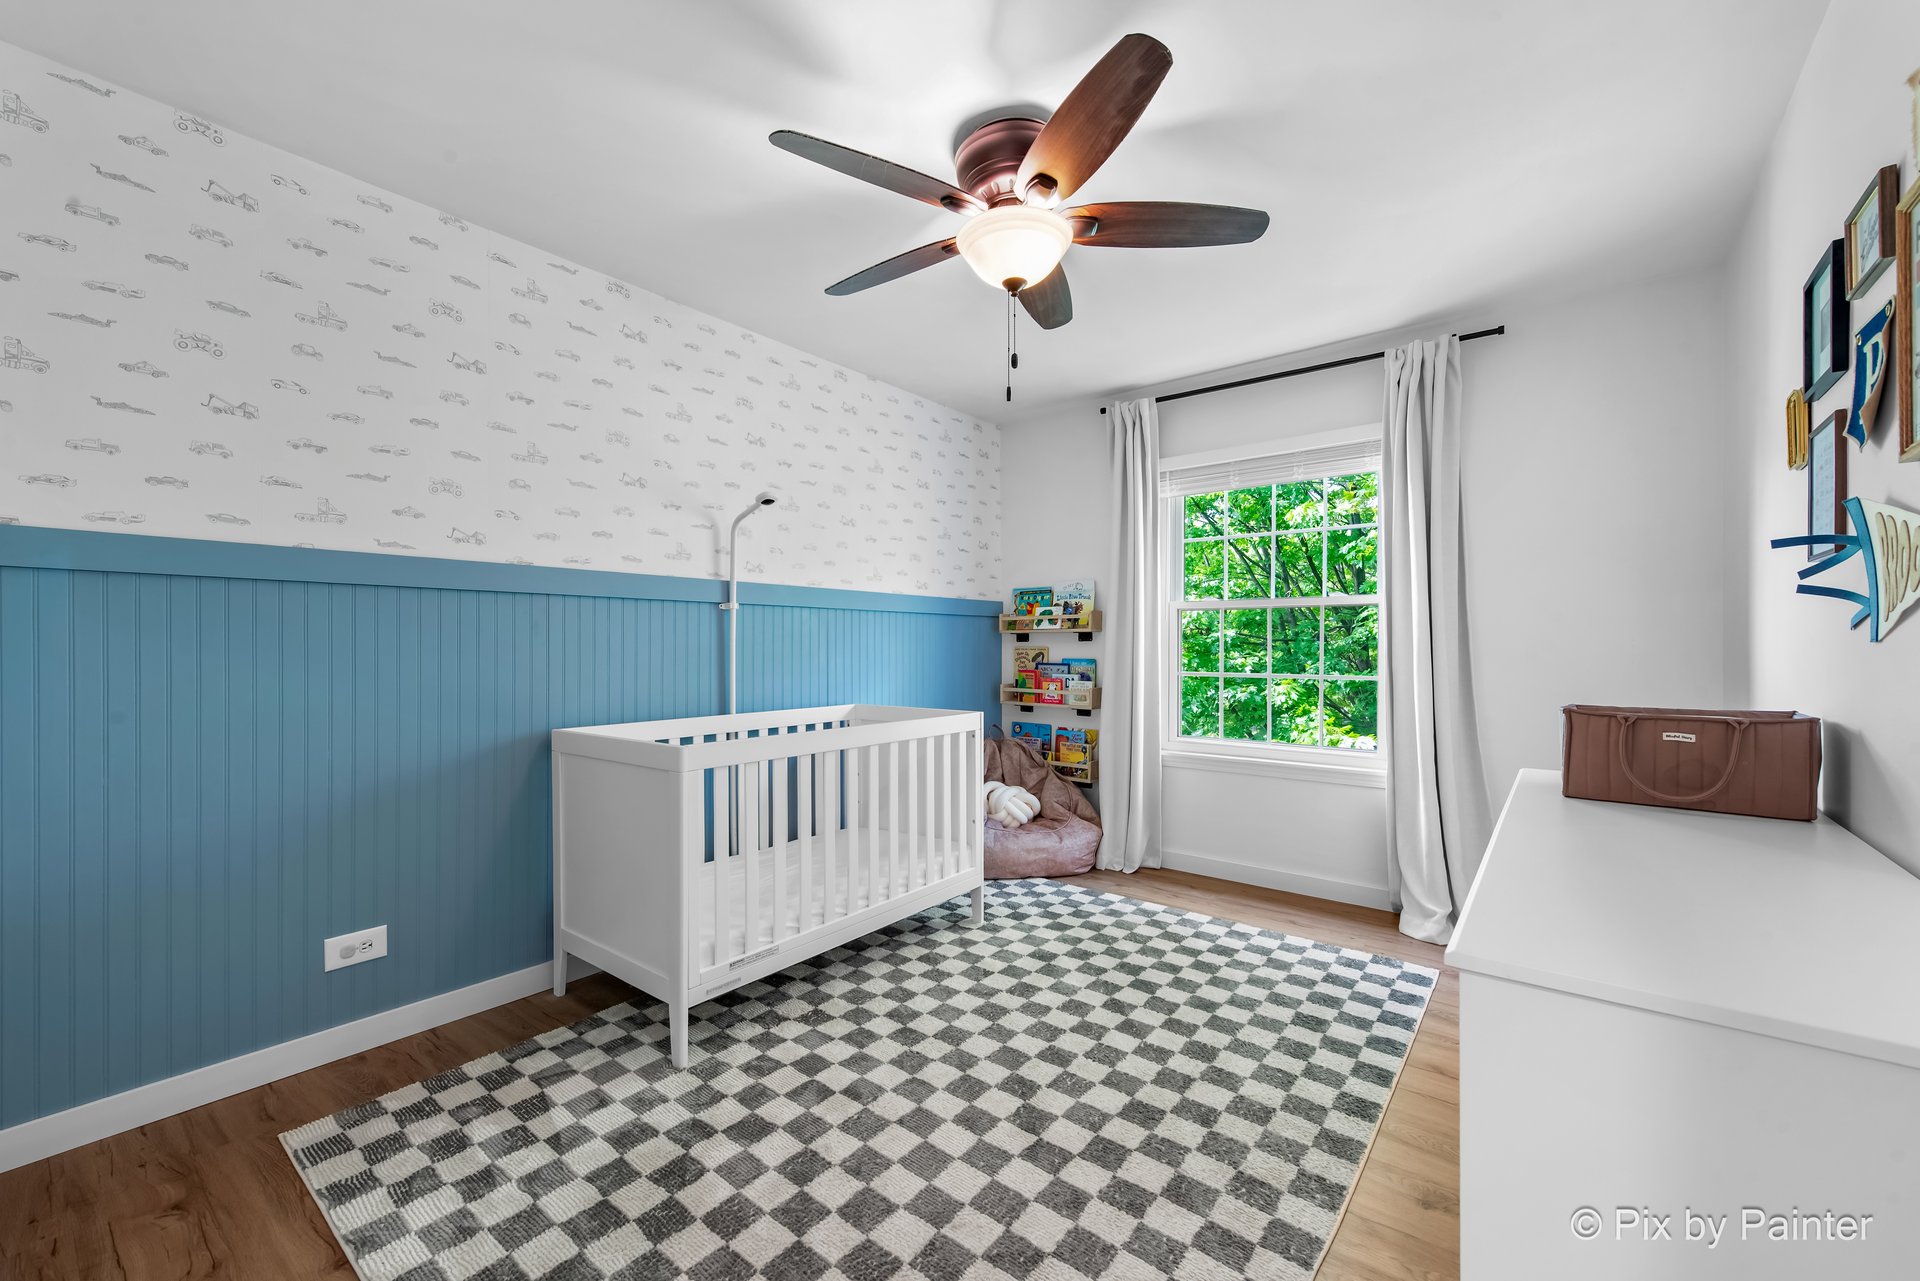
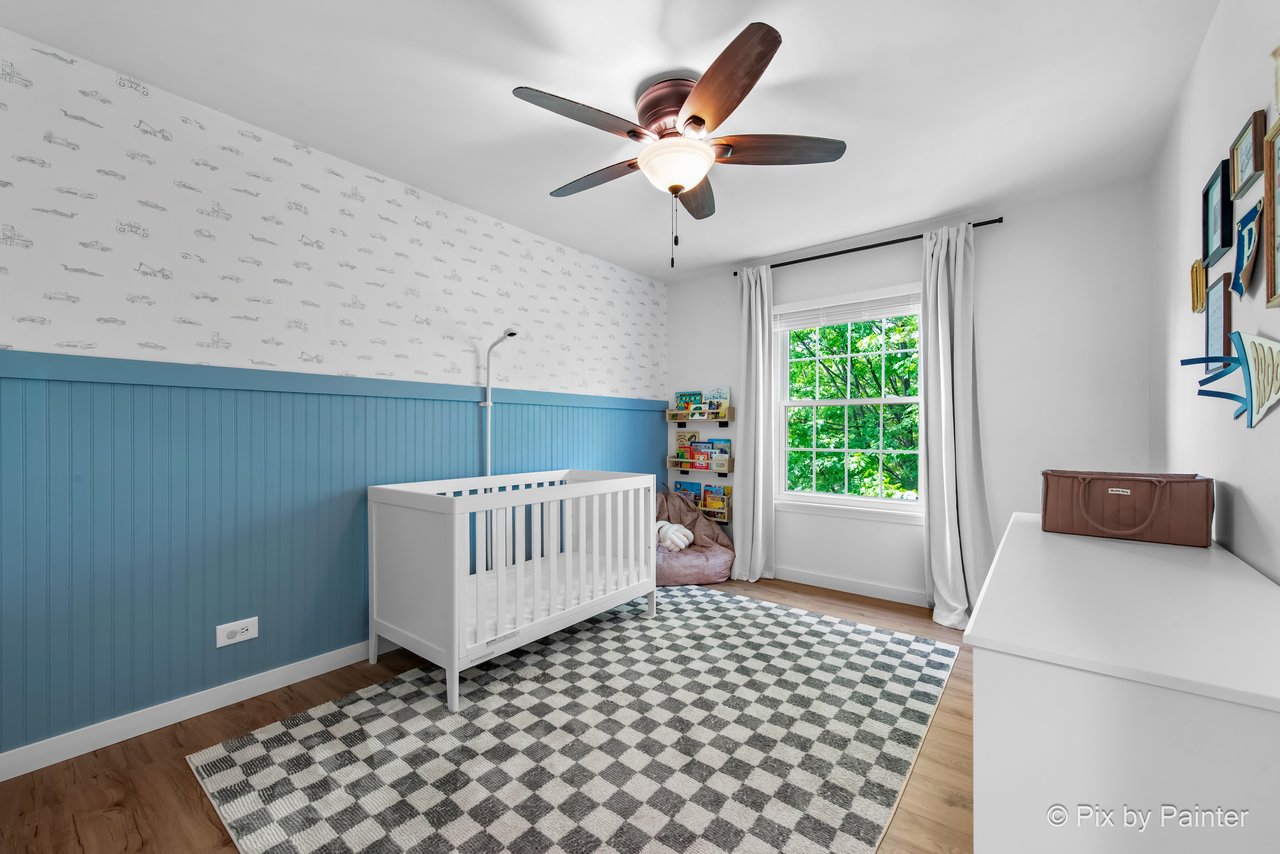
Nursery with a white crib, blue paneled walls, patterned wallpaper, and a large window.
Walk-in closet with wire shelves and racks crowded with hanging clothes.
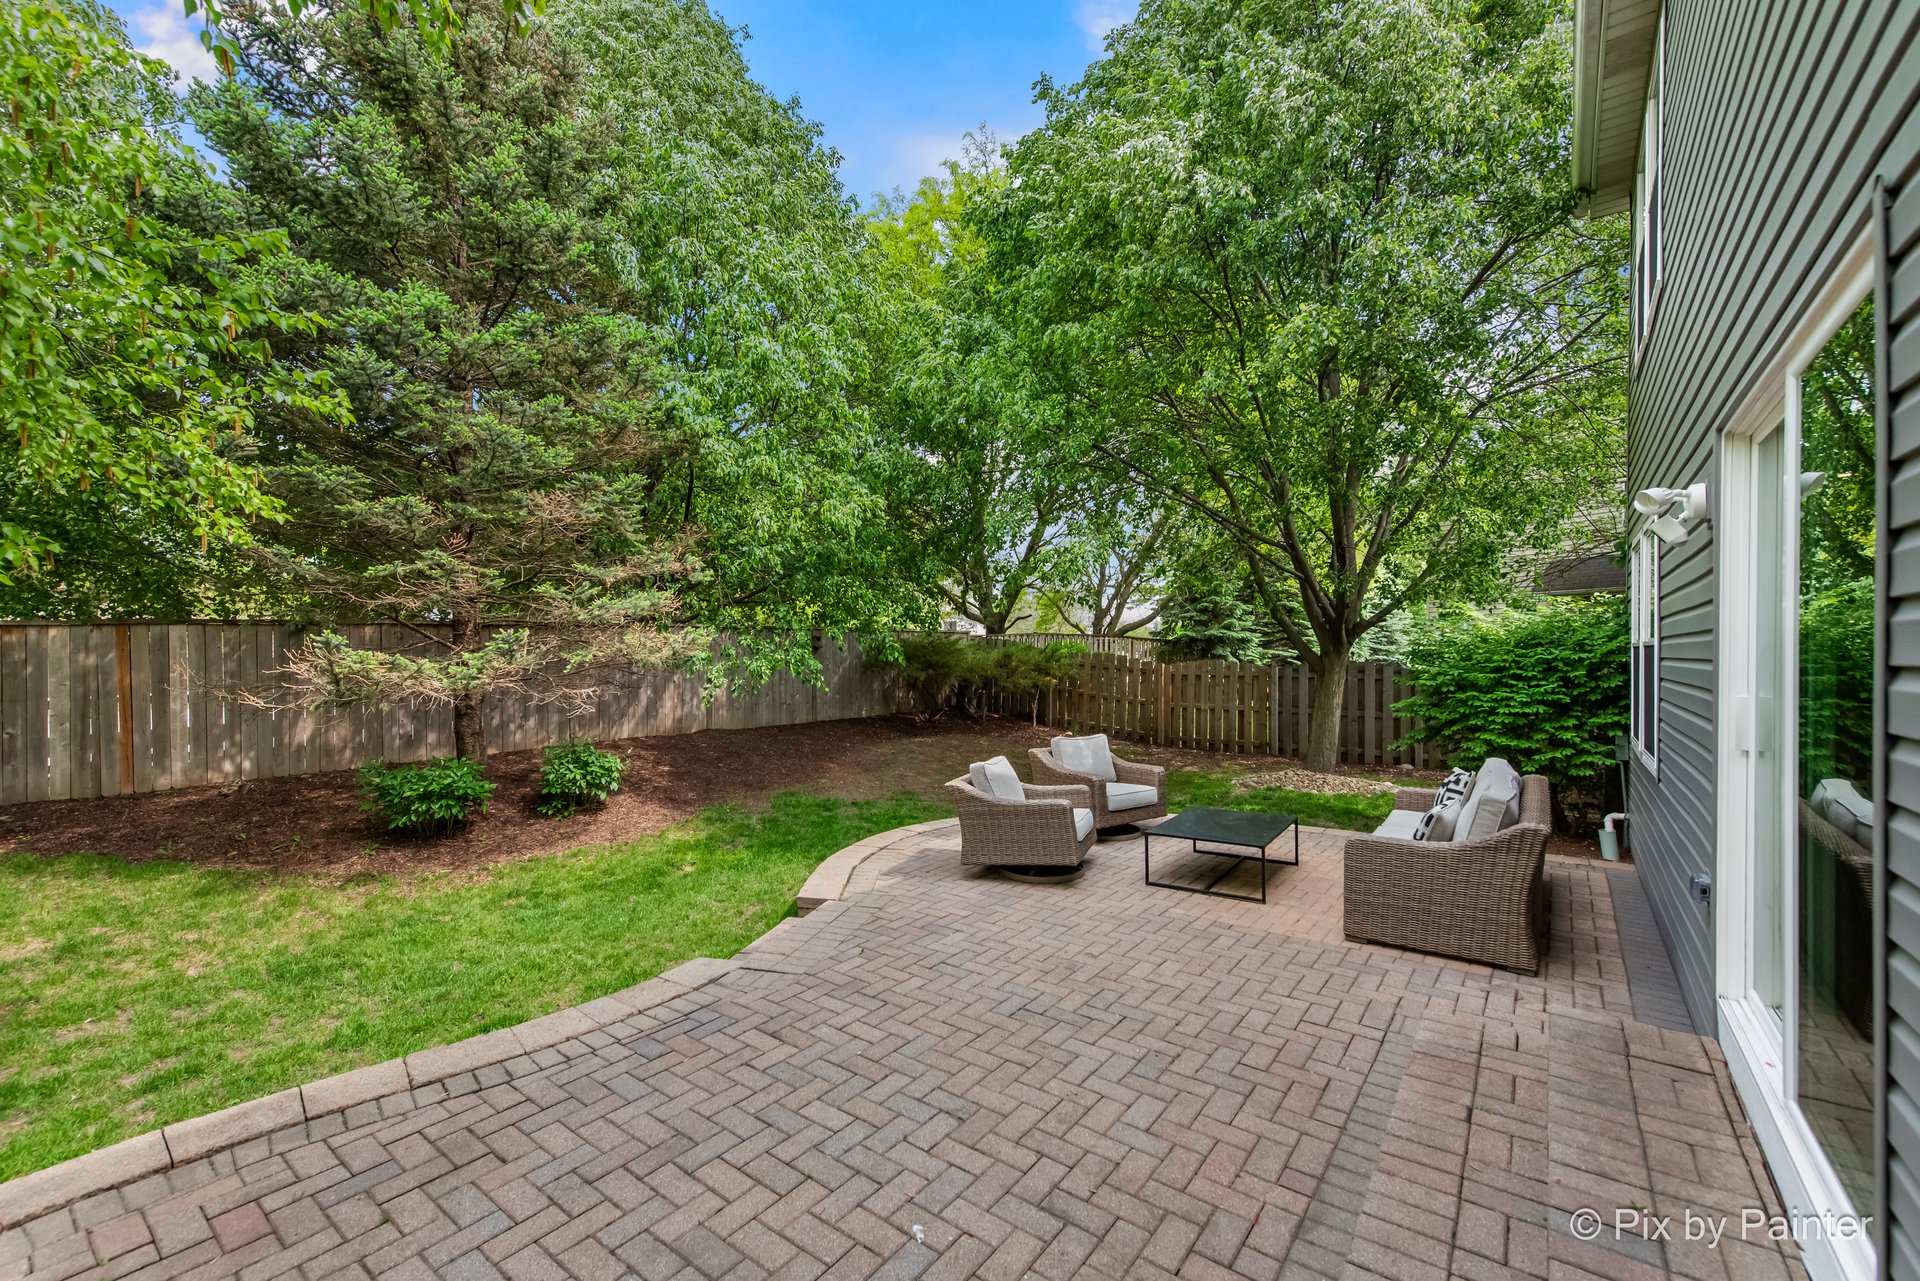
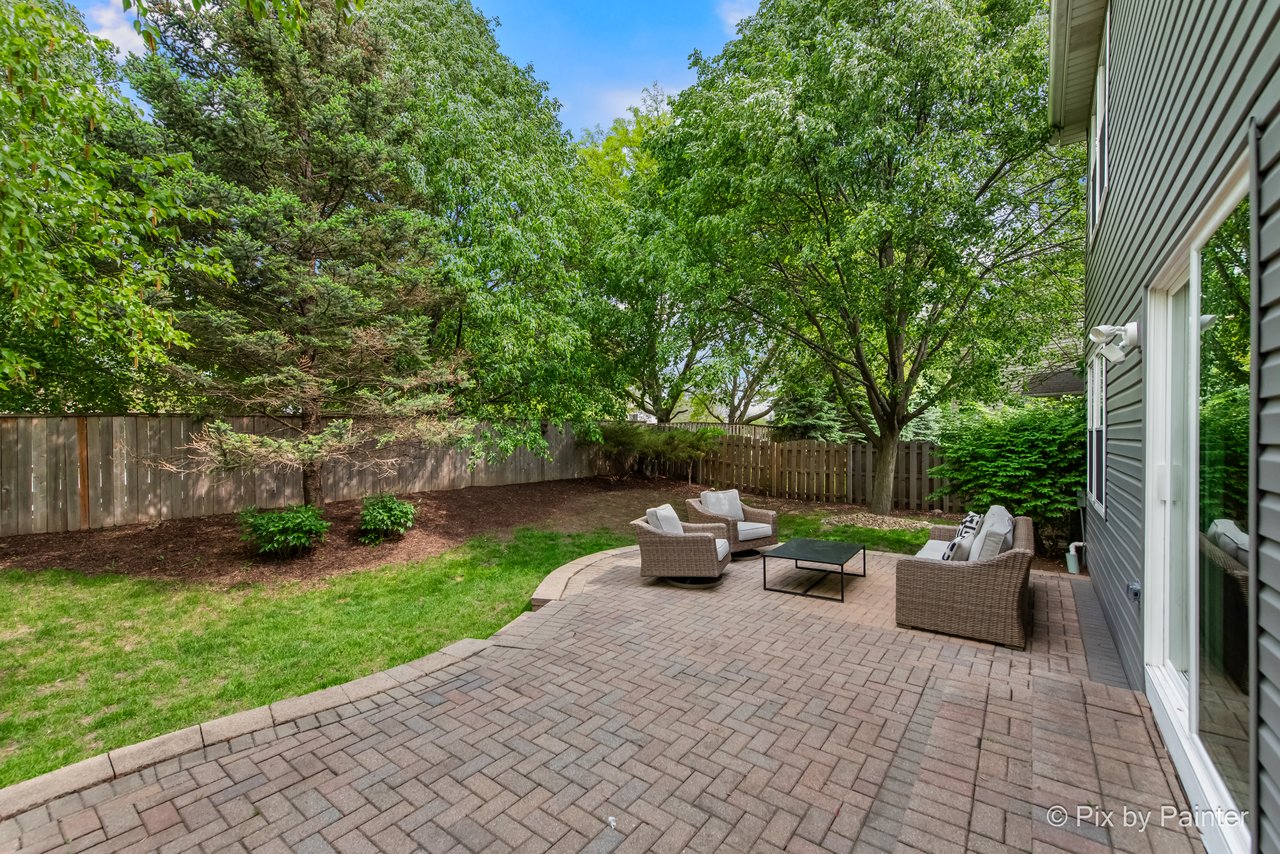
Backyard patio with wicker seating on brick pavers beside a fenced, tree-shaded lawn.
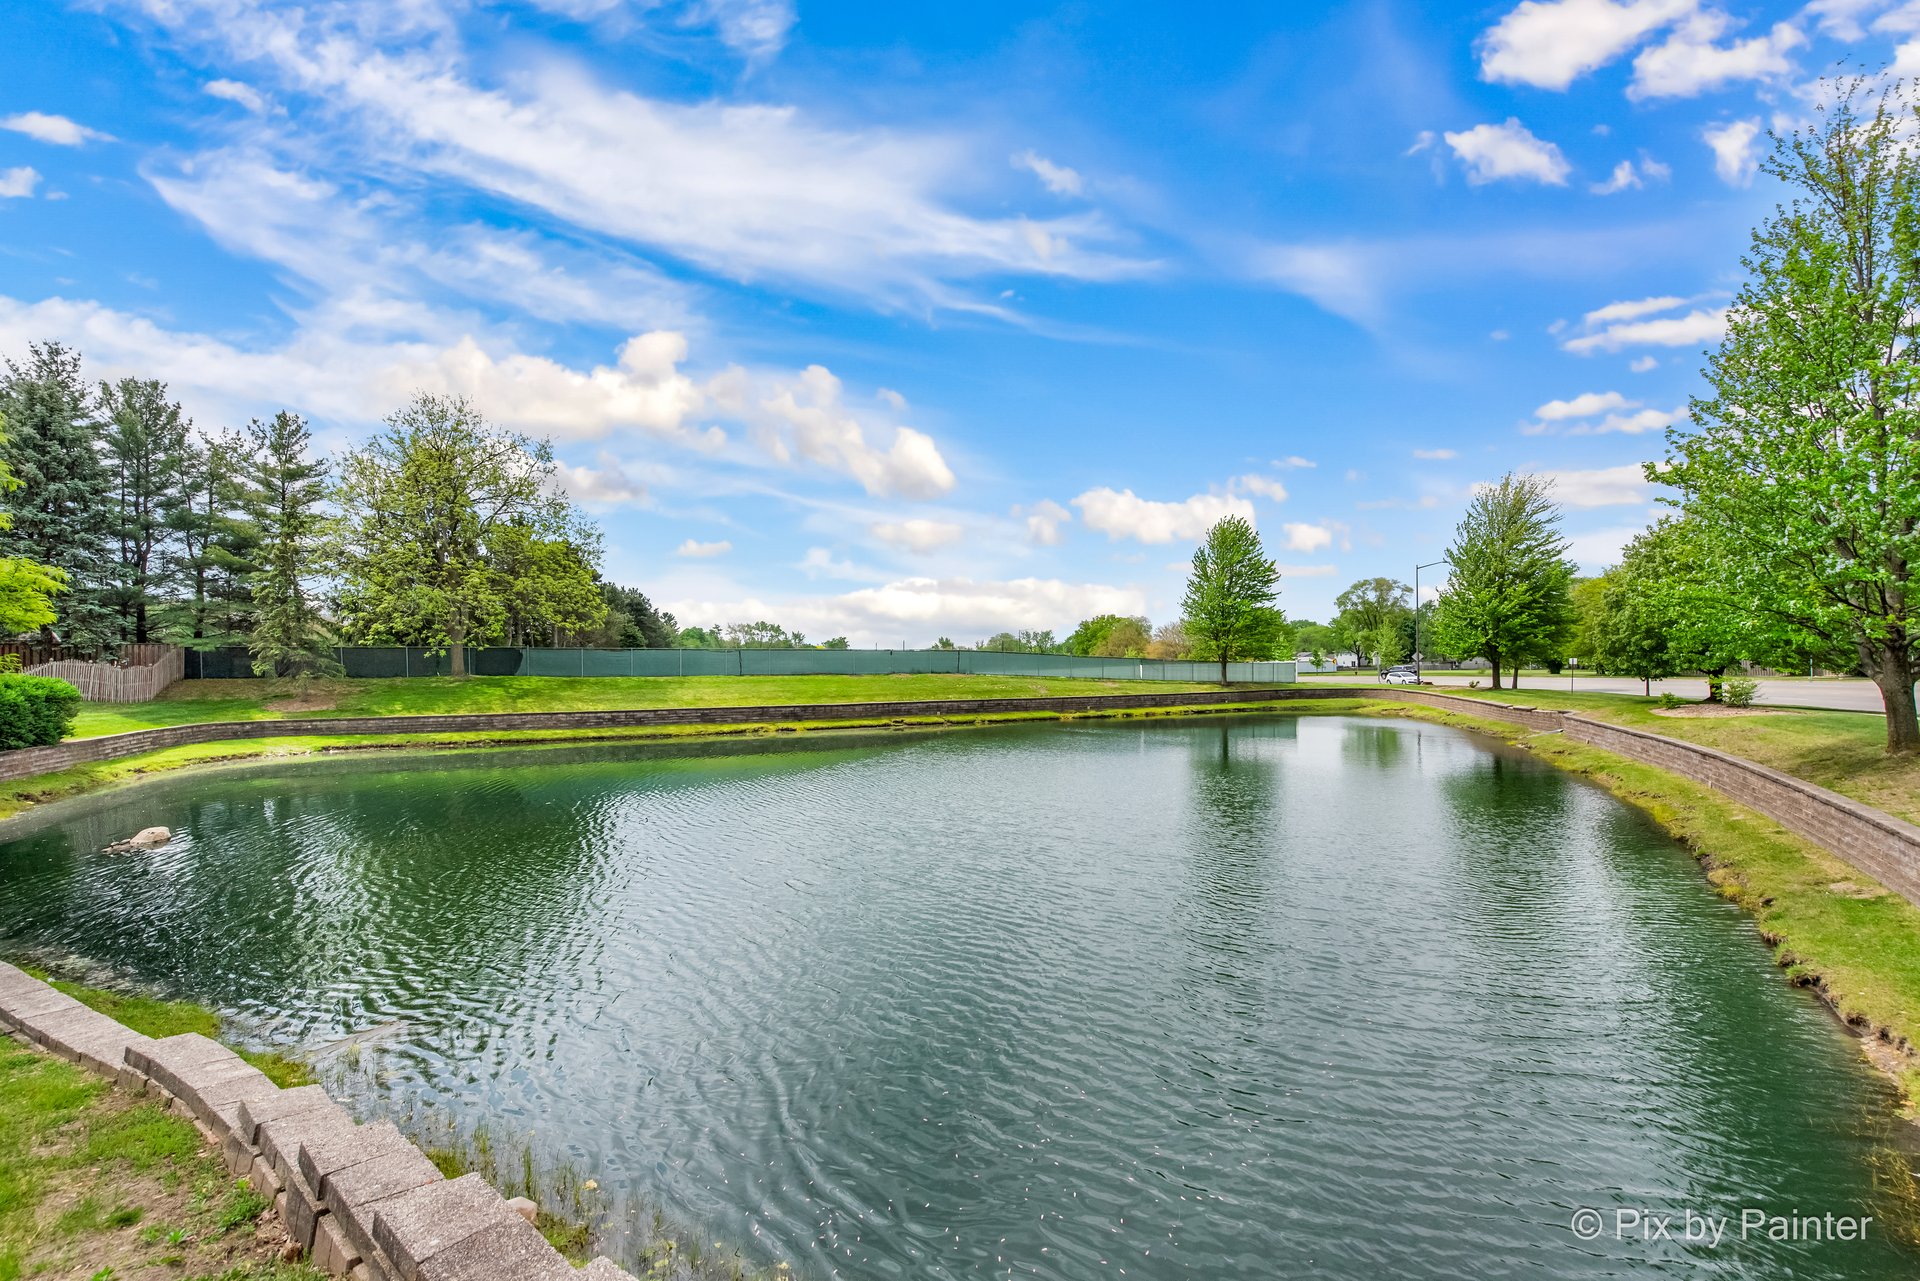
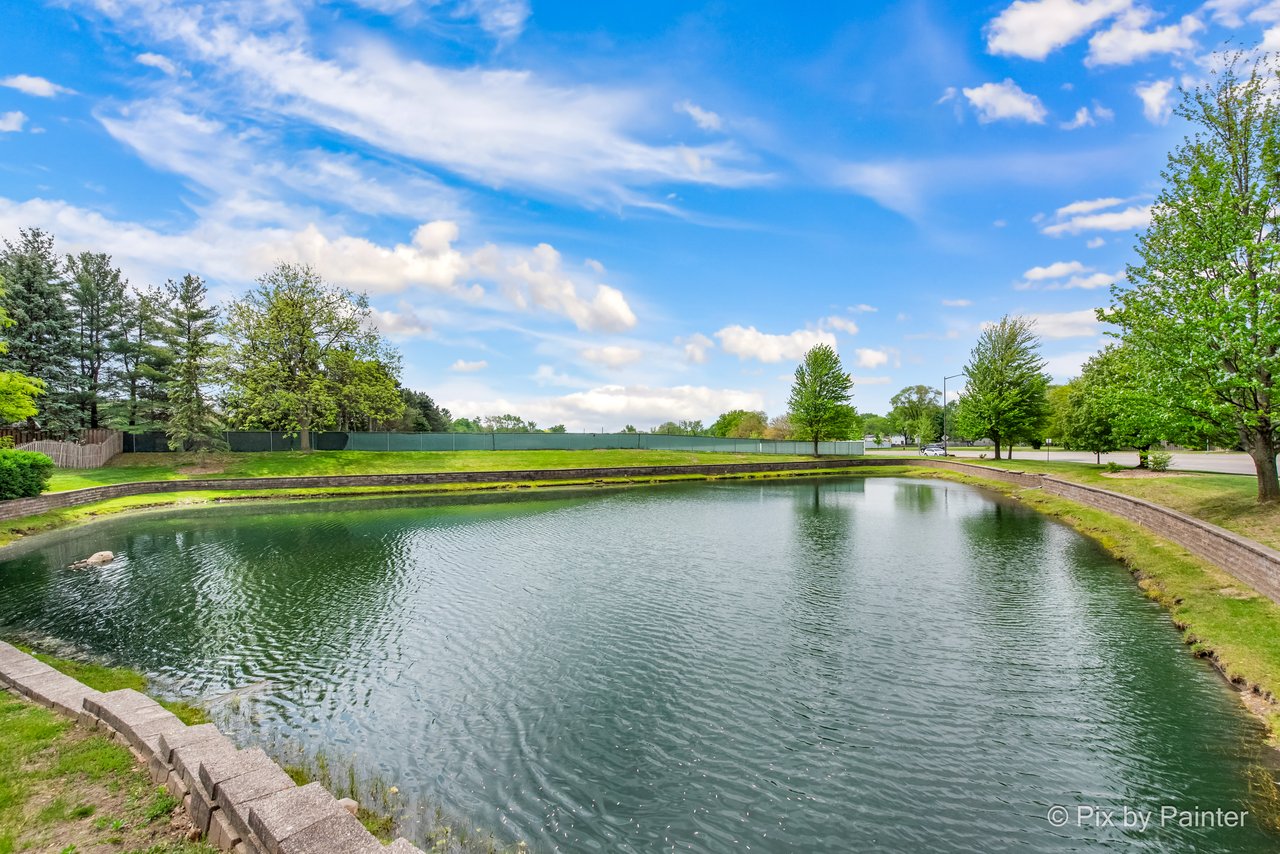
Neighborhood pond bordered by stone retaining walls, lawns, and mature trees.
SEE ALL PHOTOS
Two-story gray-sided home with a double garage, covered entry, and landscaped front lawn.
Living room with a pale sofa, patterned rug, and adjoining dining area with light wood floors.
Bright living room with a vaulted ceiling, large windows, and a wood coffee table on a patterned rug.
Bright living room with white sofas, a wooden coffee table, and large windows overlooking greenery.
Open-plan living and dining room with pale sofas, a patterned rug, and a staircase.
Dining room with a wood table and black chairs beside a window overlooking greenery.
Bright kitchen with a large island, woven bar stools, and sliding glass doors overlooking a fenced backyard.
Open-plan kitchen with a white island, brass cabinet pulls, and stainless steel refrigerator.
Living room with a gray sectional sofa, patterned rug, framed art, and large windows.
Open-plan living room and kitchen with a gray sectional, island seating, and windows overlooking greenery.
Laundry room with stainless front-loading washer and dryer, wall cabinets, and a utility sink.
Bright bedroom with a large bed, teal curtains, ceiling fan, and wood floors.
Staged bedroom with a king-size bed, dark paneled wall, ceiling fan, and large curtained windows.
Bedroom with a white-dressed bed, dark paneled headboard wall, and patterned area rug.
Bathroom with a long dark wood vanity, bright mirror lights, toilet, and brown tile flooring.
Walk-in closet with clothes on three sides, wire shelves, and a laundry hamper.
Bedroom with a bed and patterned rug, featuring a desk and dual monitors by two windows.
Furnished bedroom with a large bed, ceiling fan, and black desk and gaming chair.
Bathroom with a white shower curtain, large mirror, and wood vanity with a white sink.
Nursery with a white crib, woodland-print wallpaper, blue dresser, and gray rocking chair.
Nursery with a white crib, blue paneled walls, patterned wallpaper, and a large window.
Walk-in closet with wire shelves and racks crowded with hanging clothes.
Backyard patio with wicker seating on brick pavers beside a fenced, tree-shaded lawn.
Neighborhood pond bordered by stone retaining walls, lawns, and mature trees.
For Sale

2552 Autumn Grove Ct.

2552 Autumn Grove Court, Aurora, IL 60504

$440,000
Welcome to 2552 Autumn Grove Ct, where style meets comfort in a beautifully updated 4-bedroom, 2 and a half-bathroom home. Step inside to be greeted by soaring vaulted ceilings and large windows creating abundant natural light. The brand-new kitchen is a dream, featuring sleek gray cabinetry, quartz countertops, stainless steel appliances, and a spacious breakfast bar overlooking the serene backyard - perfect for morning coffee or casual gatherings. The open-concept living and dining areas flow seamlessly, adorned with elegant wood-look tile flooring that adds warmth and sophistication. Retreat to the primary bedroom, where vaulted ceilings add a sense of space and luxury. Generous closets in each of the bedrooms (2 are walk-in!) provide ample storage. A cozy family room provides the perfect spot to unwind, and the main floor laundry room includes a new washer & dryer. Step outside to a fully fenced backyard with a charming patio, complete with a natural gas hookup for your grill. Attached 2-car garage with lots of storage space and a new opener system. Located in a friendly neighborhood with easy access to parks, shopping, and schools, this home combines modern elegance with everyday convenience. Don't miss the opportunity to make it yours!

4
beds

3
baths

2,062 Sq.Ft. LIVING AREA

Rachel Blando

Rachel Blando

Features & Amenities

Interior

  • total bedrooms4
  • Total bathrooms3
  • full bathrooms2
  • half bathroom1

Area & Lot

  • Status For Sale
  • Living Area2,062 Sq.Ft.
  • MLS® ID12369048
  • TypeResidential
  • Elementary SchoolGeorgetown
  • Middle SchoolFischer
  • High SchoolWaubonsie Valley
  • School District204

Exterior

  • STORIES2
  • Garage Space2

Financial

  • Sales Price$440,000
  • Real Estate Tax $7,800/yr
  • HOA $317/6 mos
Living room with a pale sofa, patterned rug, and adjoining dining area with light wood floors.

Schedule a Showing

I would love to show you my beautiful property. Please select your preferred date and time below. I will be in touch shortly to confirm your appointment.

Schedule a Showing

I would love to show you my beautiful property. Please select your preferred date and time below. I will be in touch shortly to confirm your appointment.

Thank you for your interest in 2552 Autumn Grove Court, Aurora, IL 60504. We are reviewing your request and will be in touch shortly!

Mortgage Calculator

Estimate your monthly mortgage payment, including the principal and interest, property taxes, and HOA. Adjust the values to generate a more accurate rate.

All estimates are provided for informational purposes only. Actual amounts may vary.
$0,000 Your Payment 20 15 65
$0,000 Your Payment

Make Your Next Move with Confidence

From your first consultation to closing day, Rachel is there every step of the way, offering personalized advice and support. Contact Rachel today and take the first step towards achieving your real estate goals.

Follow Me on Instagram